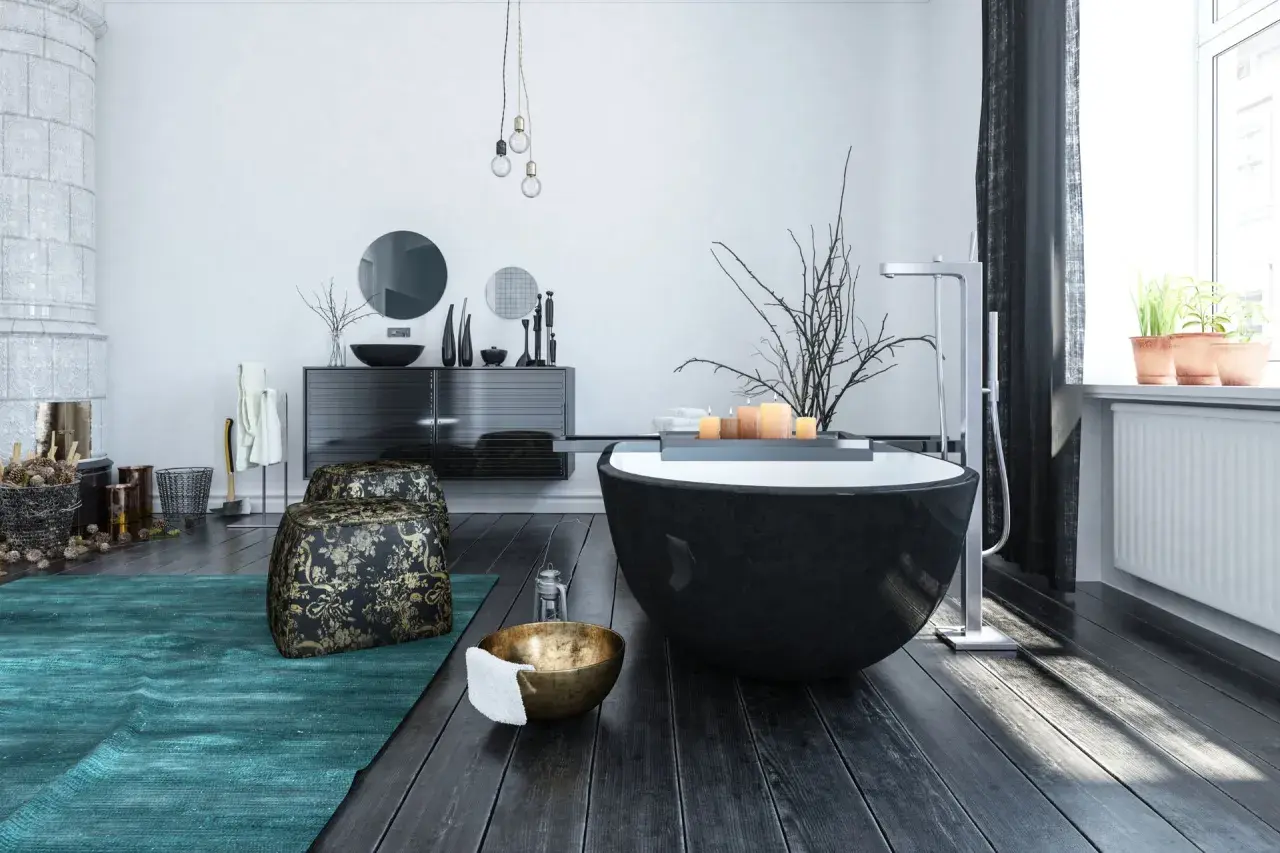
The practical rules that keep the room balanced
- Use contrast on purpose. Dark floors need lighter walls, a brighter ceiling, or both to keep the room from collapsing visually.
- Choose a finish that can take water. Matte or honed porcelain is usually my first pick for a bathroom floor.
- Reduce grout noise. Bigger tile, color-matched grout, and a clean layout make a small room feel calmer.
- Plan the lighting first. A dark floor looks elegant only when the room has enough ambient and task light.
- Budget for prep, not just tile. In U.S. remodels, labor, subfloor fixes, and waterproofing details can matter as much as the tile price.
Why dark floors can work in a small bathroom
I like dark floors in small bathrooms because they do two jobs at once. They anchor the room, and they give you a clear base layer for everything else, which means the vanity, mirror, fixtures, and wall color have something to read against. That is useful in a tight space, where too many competing surfaces can make the room feel fragmented.
The catch is simple: dark color is not the same as strong design. A charcoal floor can feel elegant, but a glossy black floor paired with dark walls, heavy cabinetry, and weak lighting can turn a small room into a cave. What usually works best is a floor that feels intentional and calm, not dramatic for its own sake. That balance starts with the material.
The floor materials and finishes I would actually choose
If the room is truly small and gets daily use, I usually narrow the field fast. Here is how I think about the main options.
| Material | Why it works | Watch-outs | My take |
|---|---|---|---|
| Porcelain tile | Durable, water-resistant, easy to clean, and available in convincing dark stone and cement looks | Can feel cold underfoot; polished versions show water marks and can be slick | Best all-around choice for most small bathrooms |
| Ceramic tile | Often more affordable and still offers many dark finishes | Not every ceramic tile is ideal for floors; check the product rating carefully | Good when budget matters and the tile is specifically floor-rated |
| Natural stone | Beautiful depth and character; can look especially rich in dark tones | Needs sealing, can etch, and may show water spotting more easily | Use it only if you are willing to maintain it |
| Luxury vinyl tile or plank | Budget-friendly, comfortable, and fast to install | Less convincing if the rest of the bath is high-end; seams and edge details matter | Practical in lighter remodels, but not my first pick for a premium finish |
My preference is usually a matte or honed surface in charcoal, slate, or soft black. Polished black can look sharp in photos, but in real life it tends to reveal every splash, scuff, and mineral mark. From there, the next design choice is not the floor itself but the way you surround it with light.
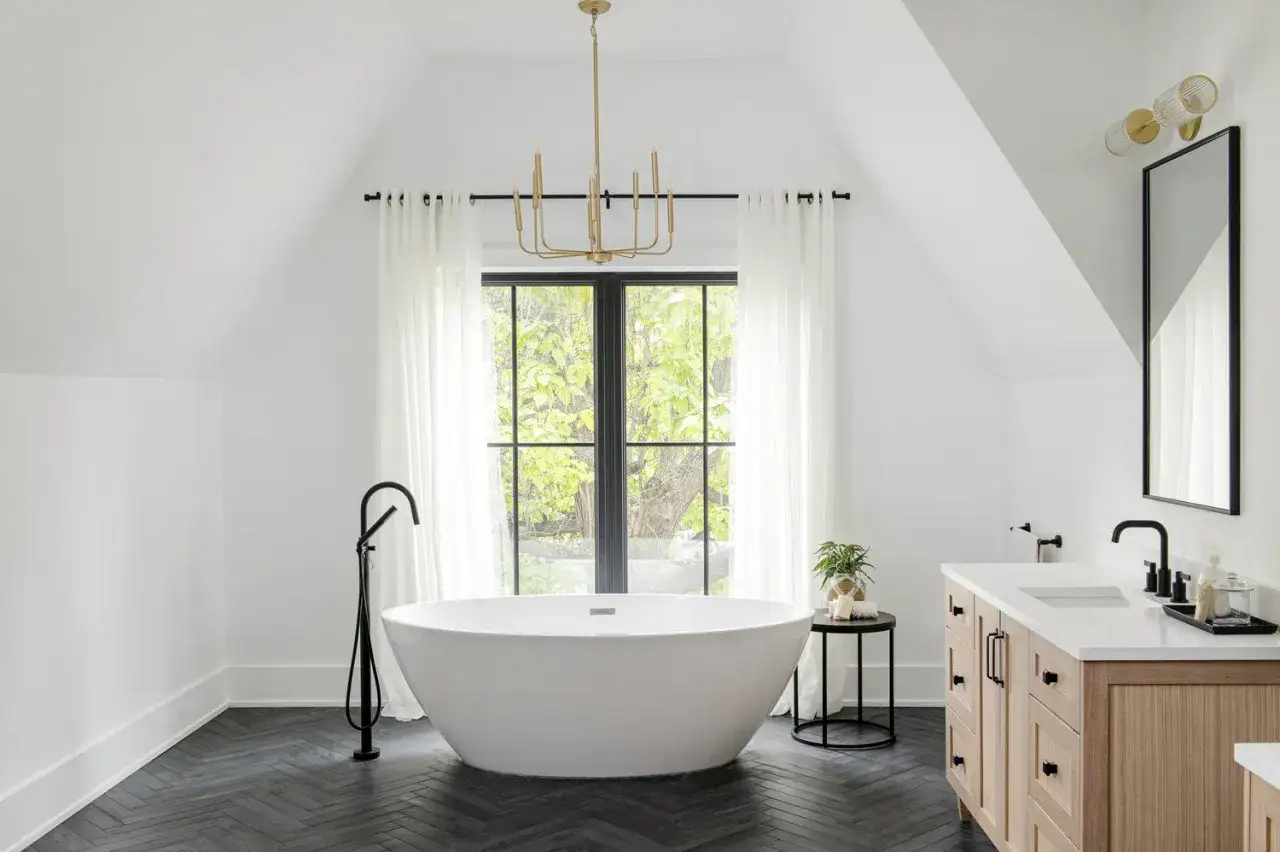
How to keep the room bright without giving up the dark floor
The easiest way to make this look work is to keep the upper half of the room lighter than the floor. I am not chasing a sterile white-box effect; I want a room that feels open, not empty. That usually means a warm white, pale greige, soft stone, or muted sage on the walls, with the ceiling one step lighter still if the room is especially tight.
Crisp and airy
This is the safest combination: a dark floor, white or near-white walls, a clean-lined mirror, and chrome or polished nickel fixtures. The contrast is strong enough to define the room, but the light walls bounce what little daylight the room has. I use this when the bathroom has no strong architectural character and needs the floor to do the visual work.
Warm and grounded
If the room already feels cold, I prefer a dark floor with creamy walls, a wood vanity, and brushed nickel or matte black hardware. That mix keeps the space from reading harsh. It is also a good choice for older homes, where a little warmth makes the bathroom feel like it belongs to the rest of the house instead of fighting it.
Read Also: Cut Vinyl Flooring Like a Pro - Flawless Edges Every Time
Moody but controlled
A deep green or smoky blue wall can work with a dark floor, but only when the bathroom has enough natural light or very deliberate fixture lighting. I would not use this formula in a dark hallway bath with one weak bulb. In a powder room with a window, though, it can look layered and rich without feeling heavy.
Lighting matters just as much as color. I usually prefer layered light: an ambient source for the whole room, task lighting at the mirror, and a subtle accent source if the room has a niche or feature wall. Around the vanity, side sconces or a well-placed light bar reduce shadows better than a lone ceiling fixture. If the room is small, the goal is not brightness for its own sake; it is even light that keeps the dark floor from swallowing the edges of the room. That takes us to layout, because visual clutter starts the moment the tile grid gets messy.
Tile size, grout, and layout choices that reduce visual noise
In a small room, grout lines can do as much damage as the wrong color. Every line breaks the surface into pieces, so I want as few unnecessary joints as possible. That is why large-format tile often works well on the main floor: the room reads as one surface instead of a patchwork.
- Use larger tile on the main floor. Formats around 12 x 24 inches or larger usually reduce grout lines enough to calm the room down.
- Match the grout to the tile. A charcoal tile with near-matching grout reads as one plane; high-contrast grout turns the floor into a grid.
- Run the layout with the room. In a narrow bath, I usually orient rectangular tile along the longest wall to stretch the sight line.
- Reserve small tile for places that need it. Shower pans, sloped zones, and tricky drain areas often benefit from mosaics, but the whole main floor usually does not.
- Plan the cuts before you buy. If the perimeter ends up with lots of thin slivers, the tile is too large for the layout or the pattern needs adjustment.
I also watch for lippage, which is the small height difference between adjacent tiles. Dark finishes make that unevenness more obvious, especially with side lighting, so a careful substrate and a patient installer matter more than people expect. Once the layout is right, the last thing that can still sink the room is a handful of avoidable mistakes.
The mistakes that make a compact dark-floor bath feel smaller
- Going glossy everywhere. A shiny dark floor plus glossy walls and bright fixtures can feel busy instead of refined.
- Using too many dark elements. Dark floor, dark vanity, dark wall, and dark ceiling with no relief is usually too much in a small bath.
- Choosing a busy pattern on a tiny footprint. Pattern can be beautiful, but in a small room it needs restraint. One strong pattern is enough.
- Installing an oversized vanity. When the floor area around the vanity disappears, the room feels tighter immediately.
- Ignoring ventilation. Moisture haze, mineral residue, and dull grout lines are much more visible on a dark surface.
- Leaving the counter cluttered. Bottles, baskets, and open storage can visually fight the floor and make the room feel crowded.
The pattern I see most often is not that dark flooring is wrong. It is that the room has too many heavy moves at once. If the floor is the statement, let the walls and fixtures support it instead of competing with it. That leads directly into the part most people underestimate: the budget and the day-to-day upkeep.
Budget and maintenance are where the design is won or lost
In current U.S. pricing, Angi puts basic tile installation around $5 to $15 per square foot, while full bathroom retile projects often land around $10 to $50 per square foot installed. On a 30-square-foot bathroom floor, that range can move the project by hundreds of dollars before you add demolition, subfloor repair, moisture protection, or specialty trim.
That is one reason I push clients to think about the whole assembly, not just the tile itself. A dark floor that sits on a poor substrate will telegraph every issue. If the tile is even slightly uneven, the light will catch the edge and make it look worse. If the grout is too light, dirt and wear stand out. If the finish is too polished, every splash becomes a maintenance task.
For cleaning, I keep it simple: a pH-neutral cleaner, a microfiber mop, and quick attention to water spots. Cement grout should be sealed, and epoxy grout is worth considering if you want less staining and less ongoing maintenance. In a bathroom, especially a small one, the best floor is the one you can keep looking good without turning every weekend into a chore.
With that in mind, I narrow the final decision to a small set of choices before I order anything.
The decisions I would lock in before ordering tile
- Pick a finish first, then a color. I would choose matte or honed before I decide between charcoal, slate, or near-black.
- Keep the wall tone lighter than the floor by at least a visible step, not just a technical one.
- Match the grout as closely as possible unless you specifically want the tile grid to be part of the design.
- Confirm the slip rating and the installation method before you fall in love with the sample.
- Choose the lighting layout before the tile install so the floor is seen under the conditions it will actually live with.
- Order extra tile. I usually want enough overage for cuts, breakage, and a future repair stash.
If I were building the room from scratch, I would start with a matte dark porcelain floor, light walls, layered lighting, and a calm grout line. That combination gives a small bathroom the depth people want from dark flooring without sacrificing the openness it needs to feel comfortable.