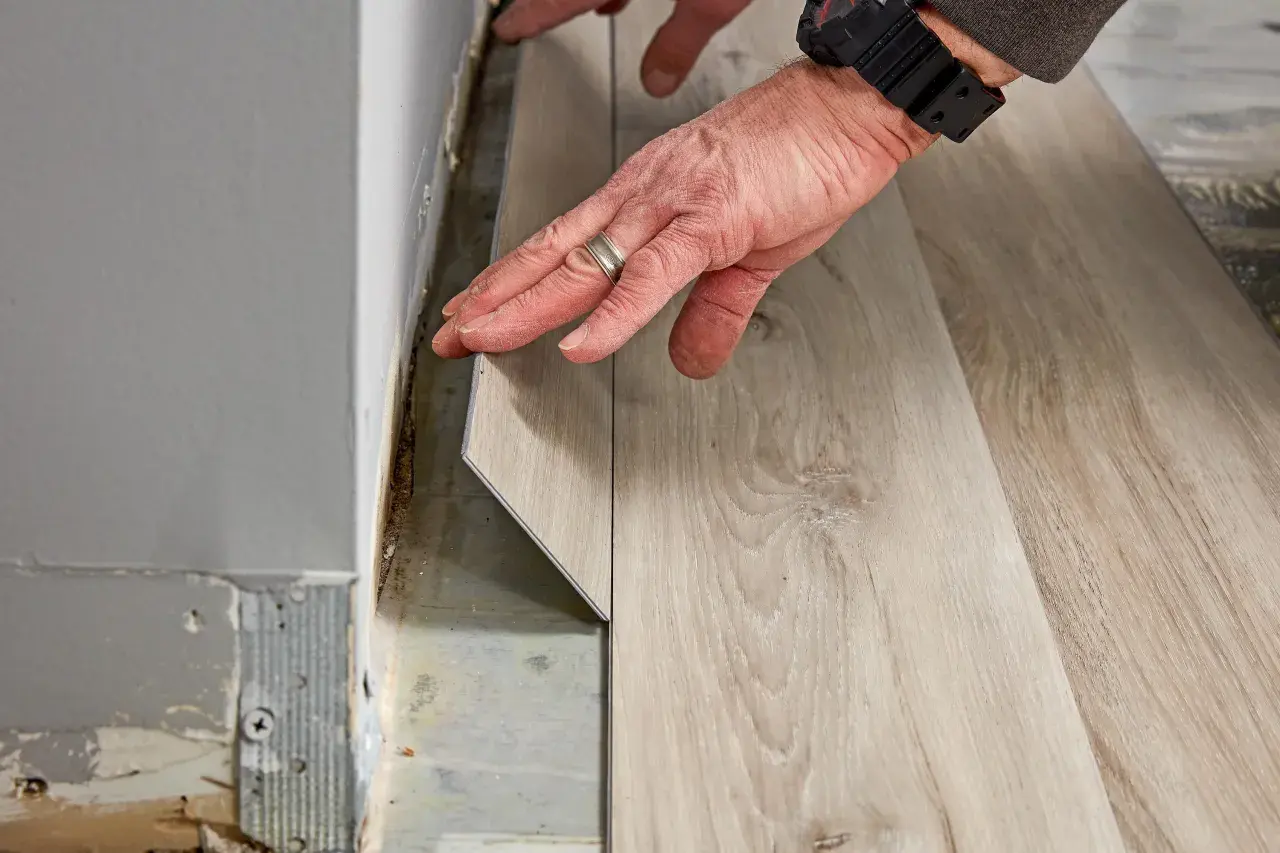
Most vinyl plank projects are fast, but the room still decides the schedule
- A simple, prepped room can take only a few hours for the actual plank laying.
- Most average rooms land at about one day once cutting, trim, and cleanup are included.
- Bathrooms, stairs, hallways, and odd layouts usually take longer than a square bedroom.
- Subfloor repair, leveling, and old-floor removal are the biggest timeline wildcards.
- Floating click-lock planks are usually quicker than glue-down systems.
- Many jobs need a buffer day for acclimation, fixture removal, or finishing details.
Most rooms finish in a day, but prep decides whether it stays that way
For a simple room, I think in terms of hours, not weeks. Home Depot’s current DIY guide lists the basic installation step at 2-4 hours for a beginner project, but that number assumes the room is already prepared and the cuts are straightforward. Once you include moving furniture, removing old flooring, and trimming the last row, a more realistic answer for many U.S. homes is one day for the floor itself and a little more if the room needs cleanup or reassembly.
| Project situation | Realistic time | What usually adds time |
|---|---|---|
| Small, empty bedroom with click-lock planks | 2-4 hours for laying; half day with trim and cleanup | Cutting around door jambs, baseboards, and the final row |
| Average room around 200-300 sq. ft. | About 1 day | Measuring, snapping lines, and making repeat cuts |
| Bathroom with a toilet and tight fixtures | 1-2 days | Fixture removal, careful cuts, and reinstallation |
| Room with leveling or patching work | 1-3 days or more | Dry time for patch, self-leveler, or moisture fixes |
| Whole main floor or open plan | 2-4 days | Transitions, furniture moves, and long runs of flooring |
The key is to separate the actual install from everything around it. The planks may go down quickly, but the room still has to be cleared, measured, leveled, trimmed, and put back together. Once you understand that split, the next question becomes which parts of the job actually stretch the timeline.
What changes the timeline the most
The biggest mistake is counting square footage alone. Two 150-square-foot rooms can take very different amounts of time if one is square, empty, and flat while the other has a toilet, a hallway transition, and a patched subfloor. I usually look at four things first: room shape, subfloor condition, installation method, and what has to come out before the flooring goes in.
Room size and shape
A simple rectangle is fast because the cuts repeat and the layout stays predictable. Add alcoves, closets, angled walls, islands, or lots of doorways, and the job slows down. The time is not in the straight rows; it is in the repeated measuring, trimming, and test-fitting that odd spaces demand.
Subfloor condition
This is the part homeowners underestimate most. Vinyl plank wants a clean, rigid, level surface. If the floor has dips, ridges, or loose spots, I expect the job to slow immediately because leveling and patching can take longer than the flooring itself. If a repair needs to dry overnight, a same-day install turns into a two-day project without warning.
Installation method
Click-lock floating floors are usually the fastest because the planks snap together and do not need adhesive spread across the room. Glue-down systems take more time because you are managing adhesive, working more carefully, and sometimes waiting for the bond to set. That extra control can be worth it in some rooms, but it is not the speed option.
Read Also: Install Vinyl Plank Flooring Right - Avoid Common Mistakes
What is already in the room
Furniture, baseboards, toilets, appliances, and transitions matter more than most people expect. A bathroom install may look small on paper, yet removing and resetting a toilet can eat up a surprising chunk of the day. Door jambs, thresholds, and vents also force more detailed cuts, and detailed cuts are where the clock starts to drift.
Once those variables are clear, it gets easier to decide whether the job is a fast DIY project or one that is better left to a crew that does this every week.
DIY or professional installation changes more than just the labor rate
I treat this as a time question as much as a cost question. A homeowner doing a simple click-lock room may be looking at half a day of hands-on work, while a professional crew often moves faster on the floor itself but still needs measurement, delivery, and scheduling lead time. In practical terms, a pro can compress the labor, but not every part of the project.
| Approach | Typical time on site | Best fit | Main tradeoff |
|---|---|---|---|
| DIY, simple click-lock room | 3-8 hours | Empty bedrooms, closets, or straightforward living areas | Lower cost, but more risk of slow cuts and layout mistakes |
| DIY, prep-heavy room | 1-3 days | Rooms that need leveling, baseboard removal, or careful fixture work | More control, but the prep can stretch the calendar fast |
| Professional install | Usually 1-2 days for the floor work | Busy households that need a cleaner, faster handoff | Shorter labor window, but you still have measurement and scheduling before the crew starts |
The pro route is often the better choice when the room has awkward cuts, heavy furniture, or a moisture-sensitive area like a bathroom. DIY makes sense when the room is simple, you already have the tools, and you are comfortable spending time on careful prep. Either way, the actual laying step is rarely the whole story, which is why I like to map the project in blocks before I touch the floor.
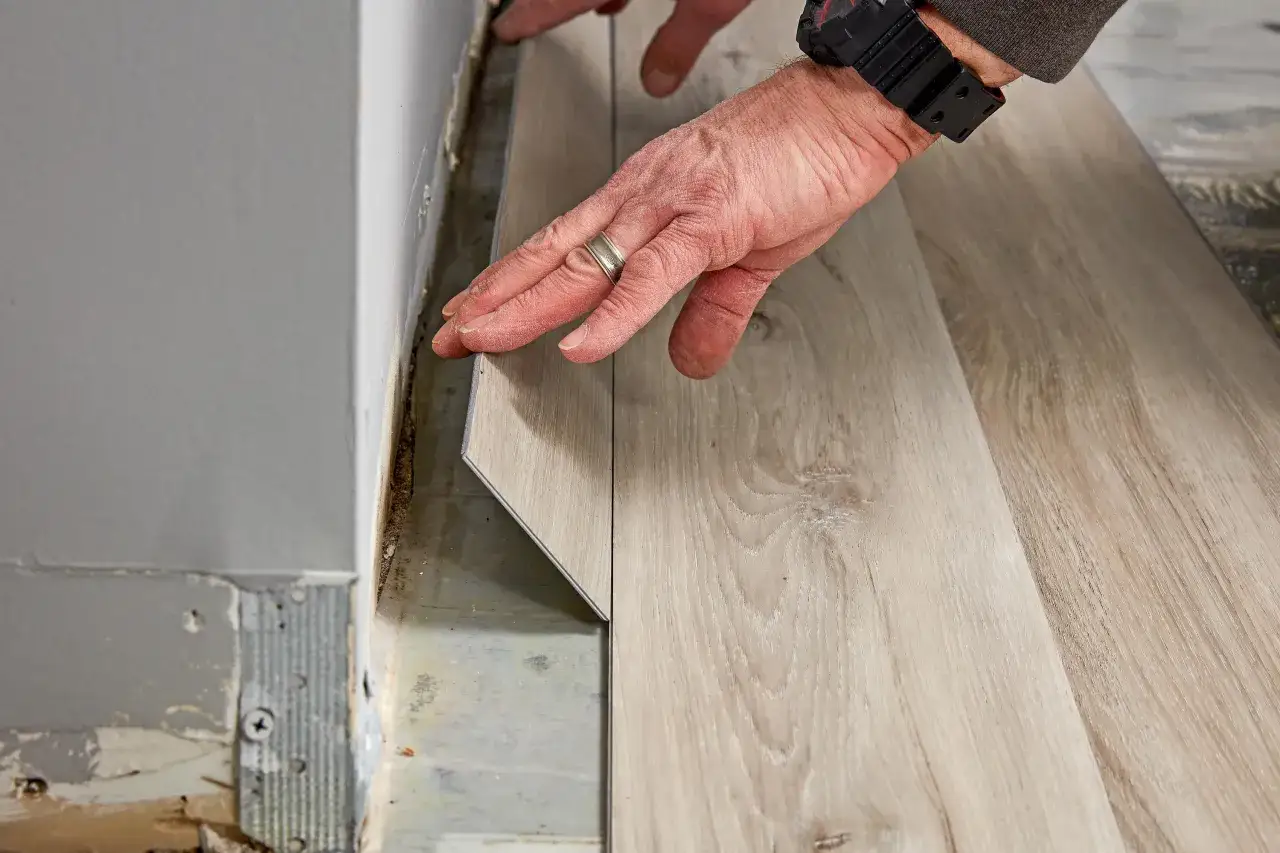
How I would plan the workday
When I map out a vinyl plank job, I split it into blocks instead of treating it as one vague project. That makes it much easier to tell whether the floor will be done before dinner or whether it needs another day. It also keeps small delays from turning into a messy half-finished room.
- Measure and order with waste in mind. I plan for about 10% to 20% extra material so the job does not stop because of a bad cut or a damaged board.
- Let the product acclimate if the instructions call for it. Many products need 24-48 hours in the room before installation, and I would stretch that longer if the boxes were stored in a cold garage or exposed to temperature swings.
- Clear the room and remove obstacles. Furniture, baseboards, and bathroom fixtures can turn a quick floor into a longer project if they are left until the last minute.
- Prep the subfloor first. Cleaning, patching, and checking flatness are not optional if you want the floor to look right and stay quiet underfoot.
- Lay the planks. In a normal room, this is the part that moves fastest once the prep is done.
- Finish the edges and cleanup. Reinstall trim, handle transitions, and vacuum before putting furniture back.
If you want a simple planning rule, use this: one block of time for prep, one block for installation, and one buffer block for the details. That structure is what keeps the day from slipping away on small tasks that looked harmless on paper. It also makes the weak spots easier to spot before they cost you time.
Where projects usually slow down
The floor itself is often the least dramatic part. The delays come from the work around it, especially in kitchens and bathrooms where fixtures, transitions, and moisture control matter. I see the same few slowdown points again and again, and once you know them, the timeline becomes much easier to predict.
- Bathroom fixtures. A toilet, pedestal sink, or tight vanity edge slows layout and adds removal or trimming time.
- Old glued-down flooring. Removal can be far more time-consuming than the new install, especially if the adhesive is stubborn.
- Uneven subfloors. Small dips force patching or leveling, and that can add hours or a full drying day.
- Lots of doorways or transitions. Every threshold needs a careful fit, and careful fit work is never the fastest part of the job.
- Rooms with water exposure. Bathrooms and laundry areas need more attention to edges, clearances, and fixture reassembly.
In a bathroom, I would be especially conservative with timing. A small room can still take longer than expected if the toilet has to come out, the subfloor needs a patch, or the existing flooring is not flat enough to reuse. That is why a tiny room is not always a tiny job, and why the safest schedule is the one that leaves room for the unexpected.
What I would plan if the room has to be ready on time
If I needed the floor usable on a deadline, I would plan for the install to happen in one day and keep a second day open for whatever the room throws back at me. That extra cushion covers the things people forget to count: a missing transition strip, an uneven patch that needs more drying time, or a bathroom fixture that takes longer to reset than expected. I would rather finish early and clean up than promise a same-day result and spend the evening forcing a rushed cut into place.
The practical answer is simple: a clean vinyl plank job can move quickly, but the schedule only stays short when the room is already prepped and the layout is straightforward. If the floor is going into a bathroom or any room with old flooring to remove, add time before the first plank goes down. That is the difference between a smooth project and one that feels bigger than it looked at the start.