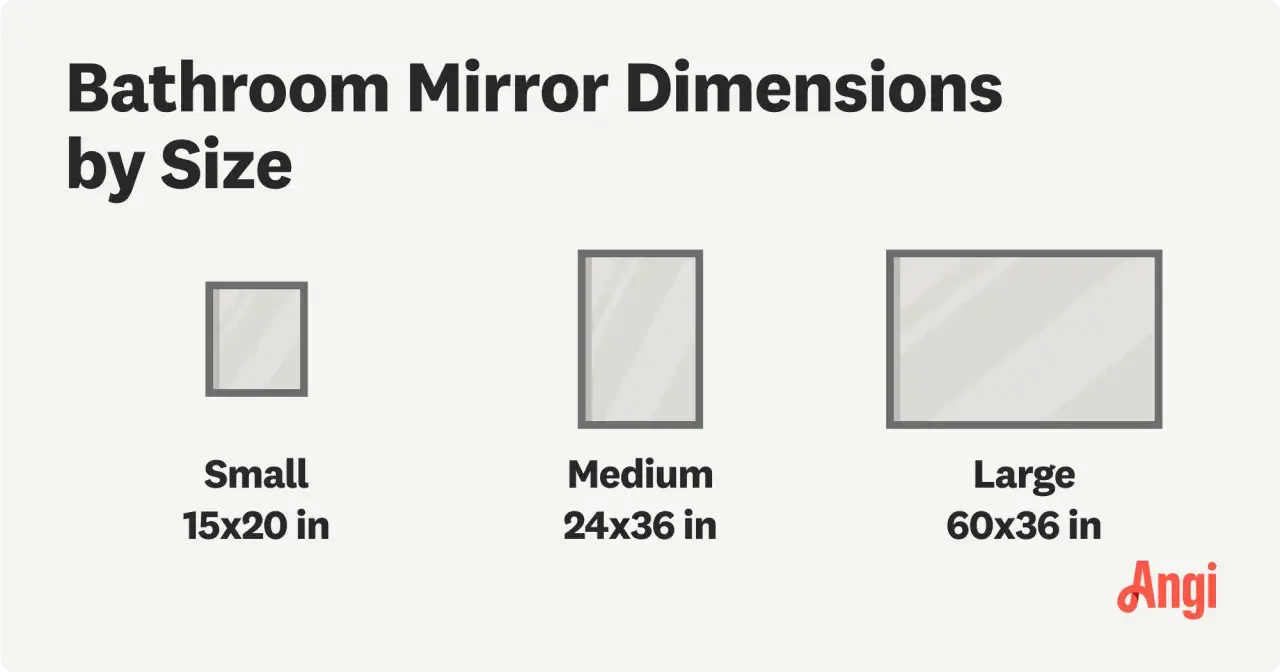
The sizing rules that make the biggest difference
- Start with the vanity width; most mirrors look best at roughly 70% to 80% of that size.
- Leave about 5 to 10 inches between the countertop and the bottom edge of the mirror.
- A center height around 60 to 65 inches from the floor works for many adult users.
- Never forget the frame. A thick frame changes the final outside dimensions.
- Double vanities usually look cleaner with either two separate mirrors or one wide mirror spanning both sinks.
Start with the vanity and the sink layout
I always begin with the vanity because it sets the visual frame for everything above it. A mirror should make the sink area feel intentional, not like a leftover rectangle squeezed onto the wall. In most U.S. bathrooms, the vanity is the anchor, so the mirror should respond to its width, sink placement, and the way the countertop ends.
If the sink is centered, the mirror can usually sit centered as well. If the vanity is wider than the sink or the plumbing is offset, I pay closer attention to the usable wall width and any side sconces or medicine cabinets that steal space. Once that layout is clear, width becomes much easier to judge.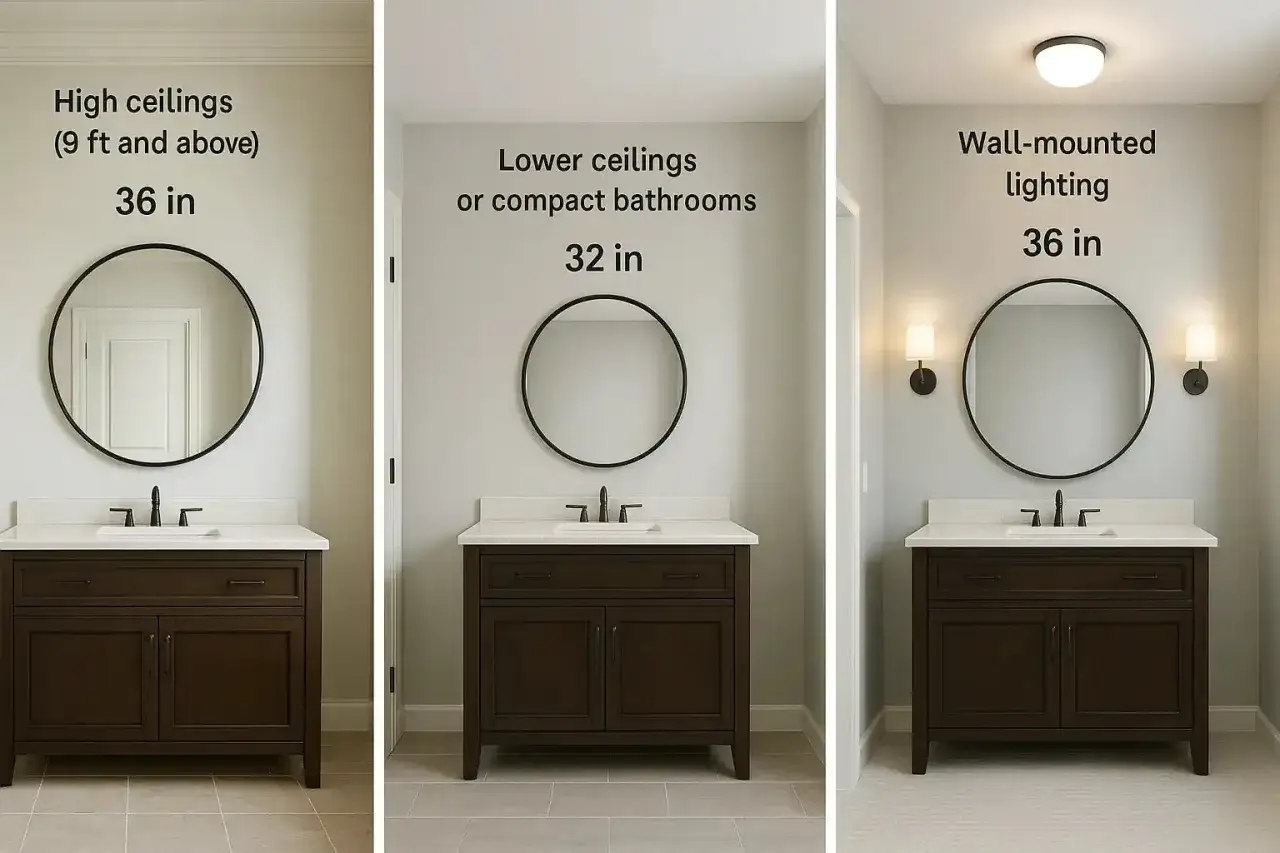
Use a simple width chart as your starting point
The fastest rule I trust is this: the mirror should usually be a little narrower than the vanity, not wider. I usually aim for a mirror that feels like about 70% to 80% of the vanity width, which keeps the composition balanced without looking undersized. That range also leaves a bit of visual breathing room on each side.
| Vanity width | Mirror width I’d start with | Why it works |
|---|---|---|
| 24 in. | 18-20 in. | Leaves enough side breathing room for a small single sink or powder room. |
| 30 in. | 24-26 in. | Feels proportionate without overpowering a compact bathroom. |
| 36 in. | 28-32 in. | Works well with standard lighting and a centered faucet. |
| 48 in. | 36-44 in. | Good for larger single vanities or a wide visual span. |
| 60 in. | 48-54 in. or two 24-28 in. mirrors | Fits a double vanity layout without making the wall feel empty. |
| 72 in. | 60-66 in. or two 28-32 in. mirrors | Useful when you want a broad, balanced look over two sinks. |
If you are choosing between two sizes, I usually lean slightly larger rather than smaller, as long as the mirror still stays inside the vanity footprint. If your vanity lands on an odd width, custom sizing or a pair of mirrors is often a cleaner fix than forcing a standard piece to behave. After width, the next mistake people make is mounting the mirror at the wrong height.
Get the height right without crowding the faucet or lights
Height is where a lot of otherwise good bathrooms go wrong. A mirror can be the right width and still feel off if it floats too high or sits so low that it fights the faucet. I use two checks: the bottom edge should usually land about 5 to 10 inches above the countertop, and the center of the mirror should often land around 60 to 65 inches above the finished floor for a typical adult household.That is not a law, though. If you have a taller household, I may raise the mirror slightly so the main users do not have to lean in or tilt their heads. If you have a vessel sink, I measure from the highest point of the sink rather than the countertop, because the bowl itself eats into the vertical space. When lights are part of the plan, I also leave room for sconces or a light bar so the mirror does not feel boxed in.
From there, the type of vanity you have decides whether one mirror, two mirrors, or a taller shape will work best.
Match the mirror to a single, double, or vessel sink setup
Single vanities are the easiest to size because the mirror can usually center over one sink and one cabinet run. Double vanities need more judgment. I usually choose one wide mirror when the wall is broad, the lighting is simple, and the room can handle a clean horizontal line. I choose two mirrors when each sink needs its own visual zone or when sconces are going to sit between or beside them.
- Single vanity works best with one centered mirror, often rectangular or softly rounded.
- Double vanity often looks better with two matching mirrors unless the room has a very long, uninterrupted wall.
- Vessel sink setups usually need more height, because the sink sits higher and reduces the useful wall area below the mirror.
- Powder rooms can handle a slightly bolder mirror shape because function is less demanding and style carries more weight.
In practice, I think of the mirror as part of the fixture layout, not a decorative afterthought. That is also where shape and frame details start to matter more than most shoppers expect.
Let the shape and frame work with the room
Rectangular mirrors are the safest choice because they read cleanly over almost any vanity and make sizing straightforward. Round mirrors soften sharp cabinetry and tile lines, but they need enough diameter to feel deliberate. Arched mirrors add vertical emphasis, which is useful in bathrooms that feel short or boxy. If the room already has a lot of curves, I tend to keep the mirror simpler.The frame matters just as much as the shape. A mirror advertised as 30 inches wide may measure 32 or 34 inches across once the frame is included, and that can change whether it fits between sconces or over a narrow backsplash. I also pay attention to depth on medicine-cabinet mirrors, because a mirror that sticks out too far can feel bulky in a tight bath.
Once the style is settled, the real risk is not choosing the wrong shape. It is choosing a size that technically fits but still feels awkward once it is on the wall.
Common sizing mistakes that make the bathroom feel off
The most common mistake is sizing the mirror to the wall instead of the vanity. A large empty wall can tempt people into choosing a mirror that is simply too wide for the sink zone, and that throws off the whole composition. I also see a lot of mirrors that ignore lighting placement, which forces the mirror to sit too low, too high, or uncomfortably close to a fixture.
- Making the mirror wider than the vanity, which usually looks heavy unless the design is intentional.
- Forgetting that thick frames add to the outside size.
- Mounting a mirror so high that shorter users lose the practical viewing zone.
- Ignoring vessel sinks and measuring from the counter instead of the sink rim.
- Choosing one large mirror for a double vanity when two smaller mirrors would create better balance.
Those mistakes are avoidable if you slow down and measure the whole zone, not just the blank wall. Before I buy, I run through one last check so the mirror works on paper and on the wall.
What I check one last time before ordering a bathroom mirror
I compare the vanity width, faucet height, light placement, and the actual outside dimensions of the mirror, including any frame. Then I ask a simple question: does this mirror make the sink area easier to use, or is it only filling space? That question catches most bad decisions fast.
If I had to reduce everything to one practical rule, it would be this: keep the mirror proportional to the vanity, leave enough clearance to use the faucet and lighting comfortably, and do not let decorative ambition override daily function. A bathroom mirror should improve the room every time someone walks in, not only when it is photographed.