Key takeaways before you mark the wall
- Start with the sink and faucet, not the wall, because plumbing sets the real clearance.
- For most standard vanities, a gap of about 5 to 10 inches above the highest faucet point is a solid baseline.
- Keep the mirror center near eye level for the main user, usually around 57 to 60 inches from the floor.
- Tall faucets, vessel sinks, and wall-mounted fixtures all change the spacing.
- If accessibility matters, the bottom edge of the reflecting surface should not sit higher than 40 inches above the floor above a countertop.
How I set the mirror over a standard vanity
For a typical single vanity, I start with the sink centerline and the tallest fixed point below the mirror, usually the faucet or backsplash. That keeps the layout honest. The mirror should feel centered, but it also has to leave enough room so the glass does not crowd the plumbing or force you to tilt your head every morning.
| Bathroom setup | Good starting point | Why it works |
|---|---|---|
| Standard single vanity | Mirror center around 57 to 60 inches from the floor | That usually lands near eye level for most adults and keeps the reflection usable. |
| Vanity with a low spout faucet | Leave about 5 to 10 inches above the faucet or the tallest plumbing point | It creates breathing room without lifting the mirror so high that it becomes awkward. |
| Tall faucet or wall-mounted faucet | Reduce the gap if needed and prioritize clearance | The fixture already sits high, so a fixed spacing rule can push the mirror too far upward. |
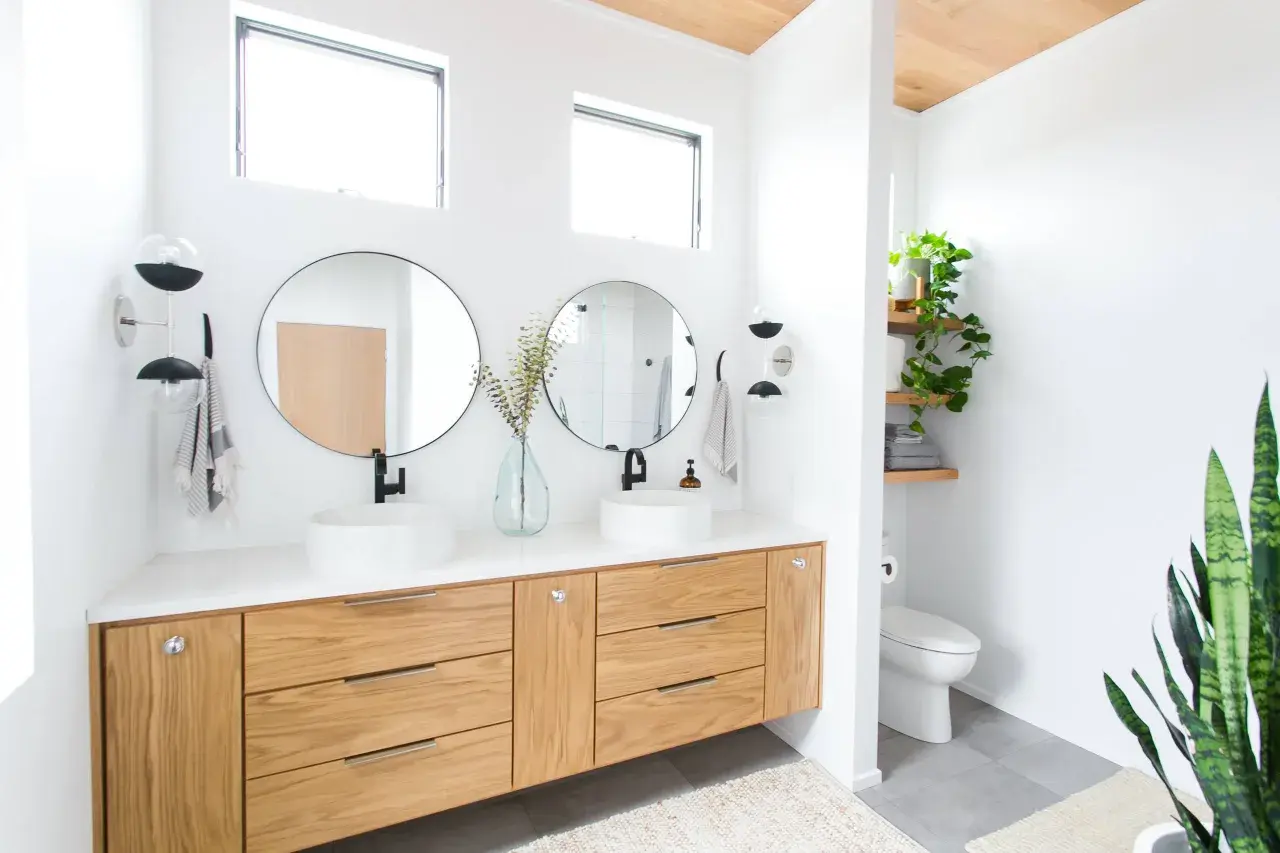
| Double vanity | Keep both mirrors at the same top and bottom line | Symmetry matters more than trying to make each mirror obey a different rule. |
| Shared or aging-in-place bath | Favor a slightly taller mirror or a lower reflecting edge | More users can see themselves comfortably, including shorter adults and seated users. |
In a house where the primary users are taller than average, I will often slide that center line up a little, sometimes into the 60 to 65 inch range. The point is not to worship one number; it is to make the mirror feel natural when someone stands at the sink. Once the baseline is right, the real work is measuring it against the room instead of forcing the room to obey the mirror.
How to measure it without guessing
I prefer a simple, repeatable method because bathrooms are full of small distractions that make people eyeball things too quickly. If you want the mirror to work every day, measure from the finished floor and then check the hardware below it. That sounds basic, but it is the step most installations skip.
- Measure the finished floor to the top of the vanity, the backsplash, and the highest point of the faucet.
- Decide whose eye line matters most. If the bath serves two adults of different heights, I aim for the middle of the range, not the highest or lowest person in the room.
- Mark a centerline for the mirror, usually around 57 to 60 inches from the floor for a standard adult bath.
- Check that the bottom edge clears the faucet by a comfortable margin. Five to 10 inches is a useful starting range, but I will break it if a tall fixture makes the mirror feel too high.
- Step back to normal use distance and confirm that the reflection catches the face and upper shoulders, not just the forehead and hairline.
If the mirror serves children as well as adults, I would rather choose a taller mirror than drop it so low that the room feels compressed for everyone else. The same is true in a bath with a tall vanity: a mirror that looks fine in a sketch can feel wrong once it meets the actual sightline. That measurement is only the beginning, because faucets, backsplashes, and lighting can still pull the mirror up or down.
When faucets, backsplashes, and lighting change the answer
The mirror and the fixtures around it need to read as one composition. When the height feels off even though the numbers are technically correct, I usually find the problem in the faucet line or the lighting, not the mirror itself. A good placement rule still has to survive the room it lives in.
- Tall faucets need more flexibility. If the spout rises high above the counter, forcing a standard gap can make the mirror feel stranded. I would rather trim the space above the faucet than push the mirror up into an awkward position.
- Wall-mounted faucets change the geometry. The mirror often needs to be centered to the sink and balanced against the faucet’s strong vertical presence, not just the backsplash line.
- Backsplashes can create a false visual floor. When tile runs high, people often place the mirror too high because they are reacting to the tile, not to the sink. I usually ignore that instinct and work from the user’s eye line.
- Lighting is part of the height decision. Side sconces, a light bar, or a backlit mirror all change where the eye expects the visual center to be. If the light source sits too close to the top edge, the whole setup can feel cramped or harsh.
For grooming, I still prefer side lighting over a single overhead source because it reduces shadows on the face. If the room uses a lighted mirror, I let the built-in light establish the center and keep the other elements calmer. Shape is the next variable, and it changes where the eye expects the mirror to sit.
How shape changes the placement
Rectangular mirrors are the easiest to place because their edges give you a clear reference. Round, oval, and arched mirrors are less literal; the eye reads them as shapes first and fixtures second, which means the spacing can feel right or wrong even when the measurements look close. I pay attention to the visual center, not just the bottom edge.
- Rectangular mirrors are the most straightforward. I center them on the sink and use the bottom edge as the main measurement.
- Round and oval mirrors need extra breathing room. If the curve feels like it is floating too high, I lower it a little; if it crowds the faucet, I raise it.
- Arched mirrors often look better with a little more vertical air above the vanity. The arch already adds height, so the room can handle a slightly taller placement.
- Medicine cabinets are a storage decision as much as a mirror decision. Door swing, internal shelf height, and the depth of the cabinet can matter more than a perfectly neat visual line.
- Extra-tall mirrors work well in small bathrooms. They stretch the room upward and give you more usable reflection, which is often better than trying to force a decorative shape into a tight wall.
The biggest mistake I see with shaped mirrors is hanging them as if they were all rectangles. A round mirror that is too high looks detached, and an arched mirror that is too low can feel heavy. The next step is avoiding the mistakes that make a good layout feel wrong in use.
Common mistakes that make the mirror feel wrong
Most mirror problems are not dramatic. They are off by an inch or two, which is enough to make the room feel slightly off every day. That is why I treat placement as a functional decision first and a decorative one second.
- Measuring from the wrong reference point. People often measure from the backsplash or the top of the vanity without checking the faucet height, then wonder why the mirror feels too high.
- Choosing the height before choosing the light. The mirror should work with the sconces or light bar, not fight them.
- Hanging two mirrors at slightly different heights. In a double vanity, even a small mismatch is visible. Keep the top and bottom lines consistent unless the architecture clearly says otherwise.
- Going too small for the user. A mirror that only shows part of the face makes shaving, skincare, and makeup harder than they need to be.
- Ignoring the frame. A thick frame changes the visual center, so a mirror that is technically centered can still look low or high if the frame is heavy.
If a mirror feels strange, I usually check the relationship between the faucet, the light, and the centerline before I blame the mirror itself. That process solves more problems than any one universal dimension. If the bath needs to work for everyone, accessibility rules are the right place to tighten the numbers.
Where accessibility rules tighten the layout
For private homes, code compliance is not always the main issue, but accessibility is still worth taking seriously. The ADA sets a useful benchmark: when a mirror is installed above a lavatory or countertop, the bottom edge of the reflecting surface should be no higher than 40 inches above the finished floor. For mirrors not located above a counter, the maximum drops to 35 inches, and the advisory guidance points to a 74 inch minimum top edge so the mirror works for a wider range of users.
I treat those dimensions as more than a compliance note. They are a practical way to build a bath that stays usable when someone is seated, shorter, recovering from an injury, or simply sharing the room with people of different heights. If you are designing a guest bath, aging-in-place remodel, or a bathroom that needs to serve the broadest range of users, accessibility should shape the height from the start.
- Choose a taller mirror if you want standing and seated users to share the same reflection comfortably.
- Keep sconces, shelves, and mirror frames out of the reach and sightline you are trying to preserve.
- Use simpler shapes when the room has to be universally usable, because decorative complexity can narrow the useful glass area.
With those guardrails in place, I can settle on a default placement that works in most remodels without making the room feel overly technical. The placement I reach for first is simple, but it survives real bathrooms better than a rigid rule ever does.
The placement I reach for first in a remodel
For a standard U.S. vanity, my default is straightforward: center the mirror over the sink, keep the bottom edge about 5 to 10 inches above the highest faucet point, and let the middle of the glass land near eye level for the primary user. If the faucet is tall, the sink is a vessel, or the room needs accessibility support, I adjust the number instead of pretending one formula fits every bathroom.- Use the sink centerline first, then check the faucet clearance.
- Let lighting confirm the final height instead of trying to fix a bad light layout with the mirror.
- Choose a taller mirror when the room needs more reflection, not just more decoration.
- Favor symmetry in double vanities unless the architecture gives you a strong reason to break it.
That is the version I trust when a remodel has to look good on day one and still feel right after months of daily use.