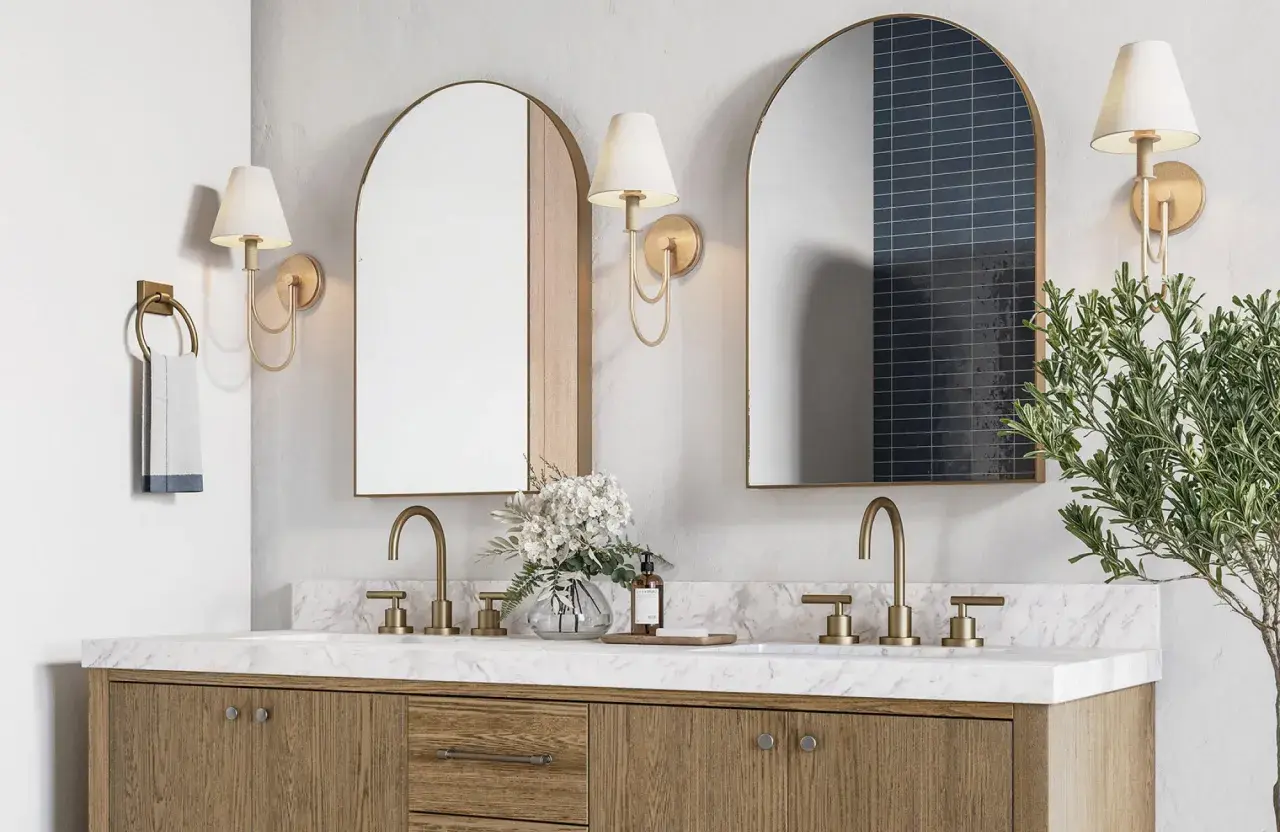
The right double vanity dimensions are less about a single magic number and more about a set of measurements that have to work together: cabinet width, depth, height, sink spacing, and the room around it. In most U.S. bathrooms, the sweet spot is still surprisingly consistent, and once you know the common ranges, it becomes much easier to tell whether a layout will feel comfortable or cramped. In this guide I cover the sizes that actually work, the clearances that matter, and the small planning details that keep a shared vanity from becoming a daily annoyance.
The measurements that make a double vanity work in real life
- 60 inches wide is the practical starting point for a double sink vanity that feels usable every day.
- 72 inches wide gives noticeably more elbow room, storage, and counter space.
- 21 inches deep is the most common depth target, with shallow and deeper variations available.
- 32 to 36 inches high covers most modern vanities, with taller units often feeling better for adult users.
- 30 inches of clear floor space in front of the vanity is the comfort target; 21 inches is the minimum commonly used in code guidance.
- The room can be wide enough on paper and still fail if door swings, drawer openings, or toilet spacing are ignored.
What standard double vanity sizes usually look like
When I size a shared bathroom, I start with width because it decides almost everything else. In the U.S. market, the most common double setups sit in the 60- to 72-inch range, with 48-inch units showing up in tighter products and 84 inches or more drifting into custom territory. Depth usually clusters around 21 inches, while height commonly lands between 32 and 36 inches.
| Measurement | Typical range | What it usually means in practice |
|---|---|---|
| Width | 48-72 in, with 60 and 72 in most common | 60 in is the baseline where a double vanity starts to feel genuinely useful |
| Depth | 18-24 in, with about 21 in most typical | Enough storage and sink room without pushing too far into the bathroom |
| Height | 32-36 in | Lower suits some vintage or family layouts; taller feels easier on the back for most adults |
If you want one rule of thumb, use this: 60 inches is workable, 72 inches is comfortable, and anything narrower than 60 inches requires discipline in sink size and counter layout. Once those core dimensions are set, the next question is whether the room itself can support the fixture without feeling tight.
How much room you need around the vanity
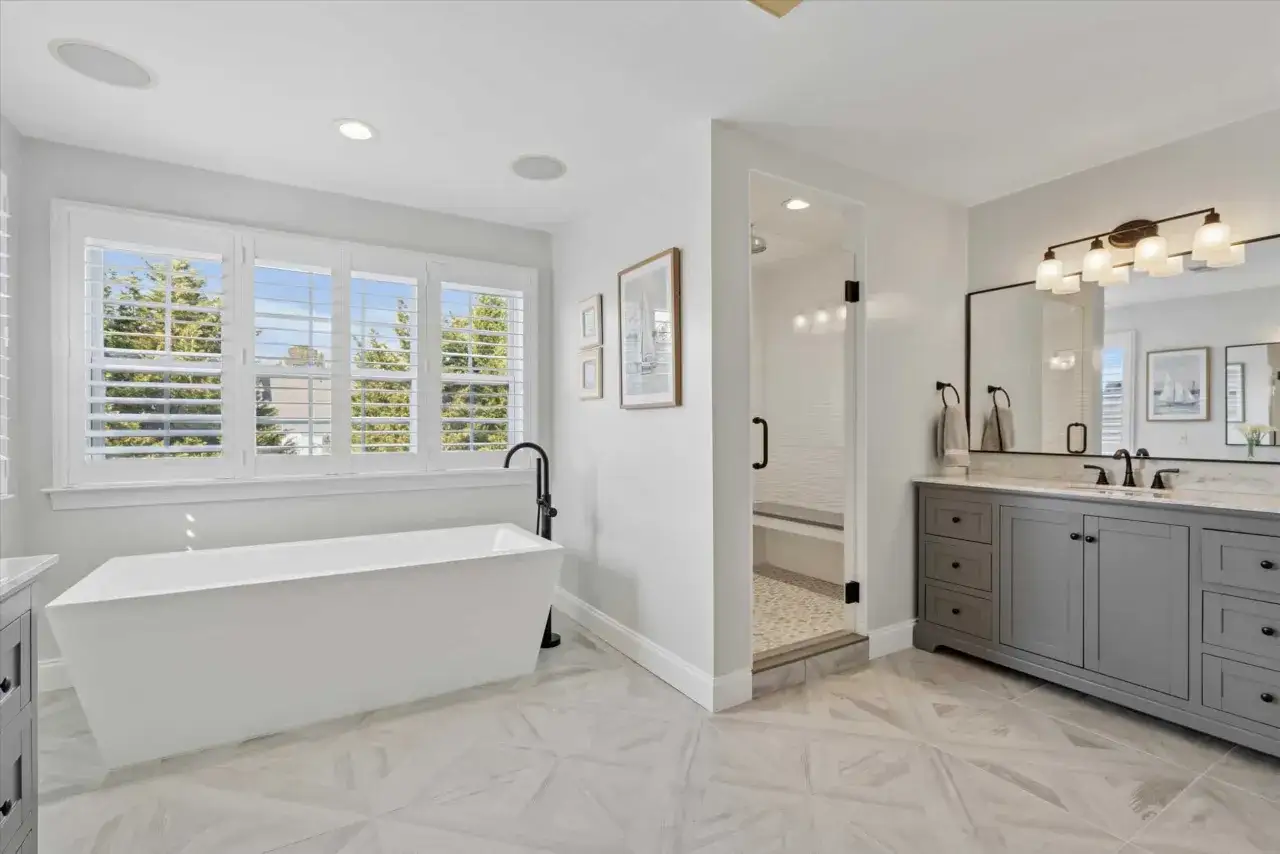
The vanity size is only half the equation. A cabinet can fit the wall and still fail if the bathroom does not leave enough circulation space in front of it or around nearby fixtures. For everyday use, I like to see 30 inches of clear floor space in front of the vanity; 21 inches is the bare minimum often used in code guidance, but it usually feels tight once drawers, doors, and people start moving at the same time.
| Clearance point | Target | Why it matters |
|---|---|---|
| In front of the vanity | 30 in recommended, 21 in minimum | Keeps the room usable when two people are in the space at once |
| At each fixture | 30 x 48 in clear floor space | A strong planning benchmark if you want a future-friendly layout |
| Toilet side clearance | 15 in minimum from centerline | Prevents the vanity from crowding a second fixture |
I also pay attention to doors and drawers. A vanity that blocks the bathroom door, clips a shower door, or can’t fully open its own drawers is the wrong size no matter how good it looks. That clearance check naturally leads to the detail most people underestimate: the spacing between the two sinks themselves.
Sink spacing and countertop layout decide whether it feels comfortable
In a double vanity, the space between sinks is what separates a practical shared setup from a cramped compromise. The NKBA planning guideline for double lavatories recommends 36 inches center to center, with 30 inches as the code minimum. In real homes, I think of 30 inches as the practical target and 24 inches as the point where the layout starts to feel tight unless the bowls are small and the counter is managed carefully.
| Sink layout | What it feels like | Best use case |
|---|---|---|
| 24 inches center to center | Tight, but usable with compact basins | Smaller shared baths where every inch matters |
| 30 inches center to center | Balanced and functional | Most standard double vanities |
| 36 inches center to center | Comfortable and generous | Busy primary baths and larger cabinets |
When a double vanity makes sense and when it does not
Not every bathroom deserves two sinks, even if the wall can technically fit them. In a primary suite used by two adults every morning, a 60- or 72-inch double vanity often pays off quickly because it reduces friction and gives each person a clear side. In a family bath, the extra storage can be just as valuable as the second sink. In a guest bath or compact hall bath, though, I often think a wide single vanity is the smarter move if a double setup would squeeze circulation.
| Bathroom type | Width that usually makes sense | My read on the layout |
|---|---|---|
| Shared primary bath | 60-72 in | Usually the best match if two people use the room at the same time |
| Busy family bath | 72 in | Worth the extra width if storage and morning traffic both matter |
| Guest or hall bath | Single vanity often works better | Two sinks can waste room that would be better used for counter space and circulation |
| Large custom bath | 84 in and up | Good when you want more separation, more storage, and a stronger built-in look |
My general rule is simple: if the double vanity forces you to compromise on walking space, door swing, or basic storage, it is probably the wrong choice. Once that decision is settled, the installation details become the last place where sizing mistakes tend to hide.
Installation details that change the final measurement
A vanity’s catalog dimensions rarely tell the full story. Plumbing rough-in, faucet style, countertop overhang, trim, and drawer depth can all change how the piece actually behaves in the room. I always check these items before ordering because a cabinet that appears to fit can still become a problem once it is on-site.
- Plumbing rough-in can force a size change if the drain and supply locations do not line up with the cabinet interior.
- Wall-mounted faucets free up deck space, which matters more on a 60-inch vanity than many shoppers expect.
- Floating vanities can make the bathroom feel larger, but they still need enough wall support and can expose more plumbing.
- Drawer fronts need full opening room, so a vanity that fits between walls may still be annoying in daily use.
- Mirror and lighting width should visually match the vanity, or the whole wall starts to look out of proportion.
One detail I see overlooked often is finished depth. A cabinet that measures 21 inches can feel deeper once the countertop, backsplash, and hardware are installed. That does not sound dramatic, but in a narrow bath it can be the difference between a smooth walkway and a room that always feels slightly blocked. With those traps in mind, the last step is the checklist I use before I commit to a purchase.
A sizing checklist I use before ordering one
Before I buy a shared vanity, I reduce the decision to a few hard checks. If the room passes these, the rest is usually a design choice. If it fails one or two of them, I slow down and reconsider the size rather than forcing the layout.
- Measure the finished wall width, not the rough opening, and note any baseboards, trim, or alcoves.
- Confirm that the bathroom still leaves 30 inches of clear space in front of the vanity after installation.
- Check that drawers, doors, and the bathroom entry will all open without collision.
- Decide whether 60 inches is enough or whether the room can comfortably support 72 inches.
- Verify sink center spacing, faucet hole placement, and basin size before choosing the top.
- Match the cabinet to the plumbing rough-in so you do not create avoidable installation work.
- Look at the wall as a whole, including mirrors and lighting, so the vanity does not feel visually squeezed.
When I am torn between two sizes, I usually choose the larger one only if the clearance stays clean. The goal is not to fill the wall; it is to make the bathroom easier to use every single day. A well-sized vanity should disappear into the routine, which is usually the clearest sign that the dimensions were right from the start.