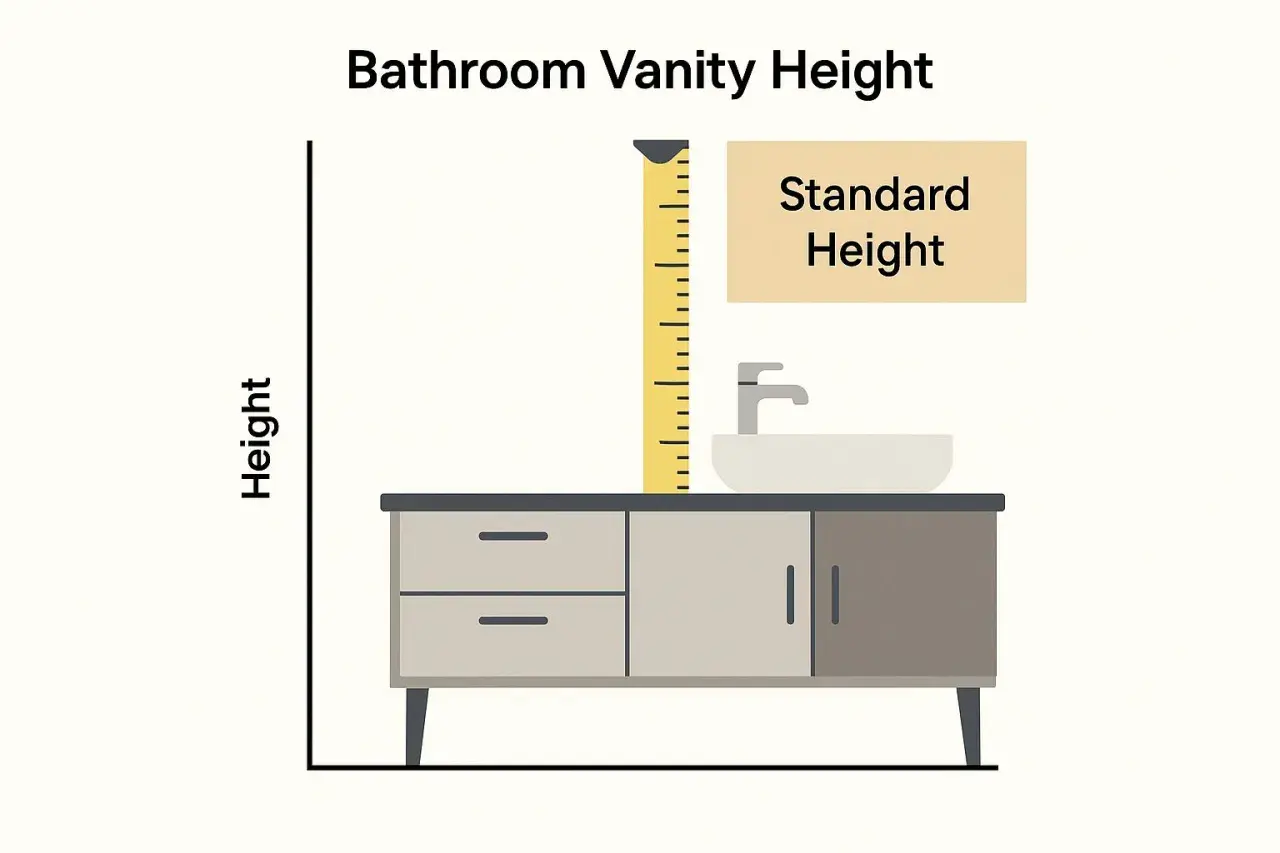
Choosing the right vanity height from the floor affects comfort, storage, and how the whole bathroom feels every day. In U.S. homes, the working range usually falls between 30 and 36 inches, but the best number depends on who uses the room, what sink you choose, and whether you want a traditional or comfort-height setup. I usually treat the height as an ergonomic decision first and a design choice second.
The right height depends on the user, the sink, and how much bend you want to avoid.
- 30-32 inches is the classic vanity range and still works well in smaller or child-friendly baths.
- 34-36 inches is the modern comfort-height range and is often the best compromise for shared adult bathrooms.
- Measure from the finished floor to the top of the counter, not to the cabinet base.
- Vessel sinks usually need a lower cabinet because the bowl adds height fast.
- Accessible vanities must stay within ADA limits and keep clear knee and toe space.
The height range most U.S. bathrooms use
If I want a simple answer, I start with this: 34 inches is the modern benchmark for a lot of American bathrooms, but it is not a universal rule. Traditional vanities still sit closer to 30 to 32 inches, while comfort-height models usually land between 34 and 36 inches. That range gives enough room to stand comfortably at the sink without making the countertop feel oversized in the room.
The important detail is what you are measuring. Vanity height is taken from the finished floor to the top of the counter or sink rim, whichever sits higher. That means the final number can shift once you add flooring, countertop thickness, and sink style. Once that baseline is clear, the real question becomes who the vanity is built for.
Why comfort height became the modern default
Comfort height caught on because it solves a real problem: too many older vanities force adults to bend farther than they should. A counter in the 34- to 36-inch range usually feels easier on the back, especially for taller users or for bathrooms that are used several times a day. In a primary bath, that small difference is one of the few changes people notice immediately.
I also like comfort height because it tends to look more proportionate with modern mirrors, taller faucets, and larger-format tile. The tradeoff is just as real, though. Shorter users and children may find a 36-inch counter awkward, so I am more cautious in family baths where the vanity needs to work for everyone. Before you lock that in, the next step is measuring the actual finished height, not just the cabinet.
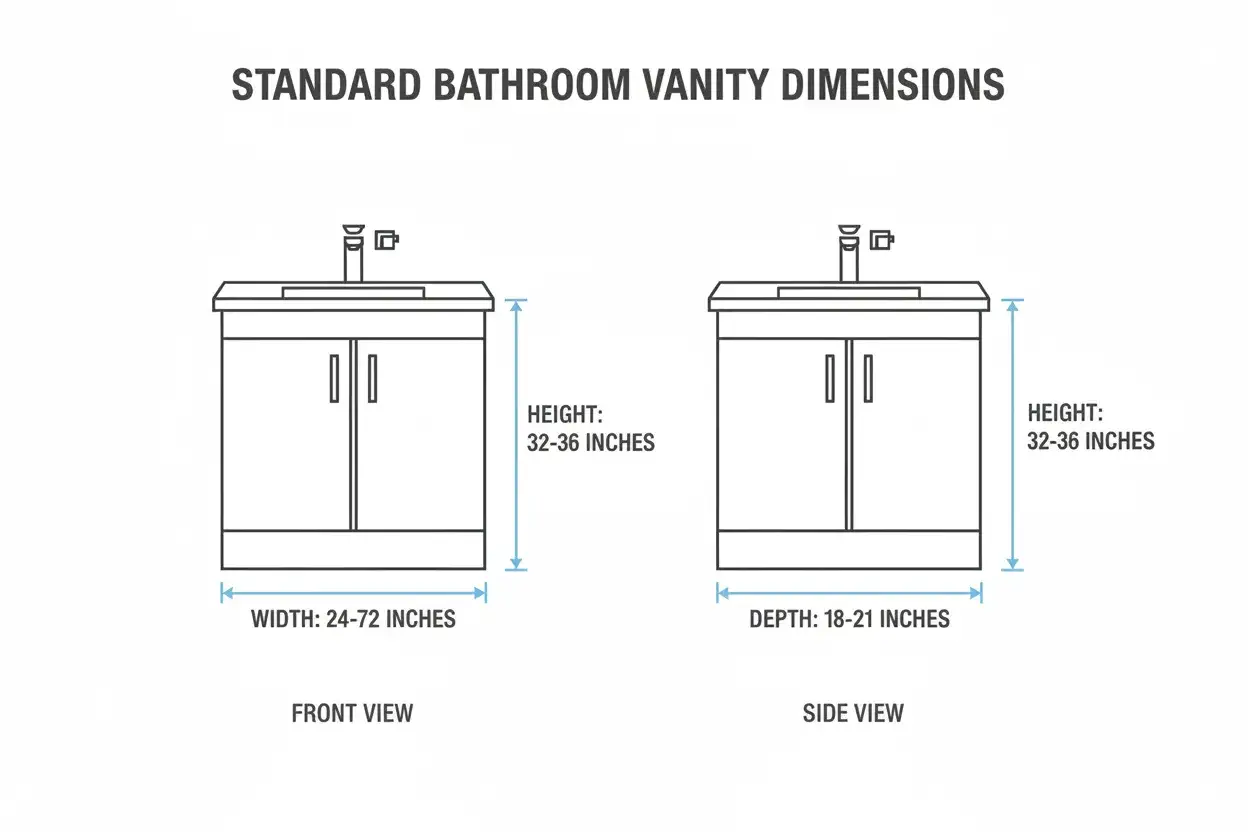
How to measure it correctly from the finished floor
The biggest installation mistake I see is measuring too early. If the floor is not finished yet, the number is only a draft. Tile, underlayment, and even a thicker-than-expected flooring build-up can change the final height enough to matter. I prefer to measure after the floor is complete, then work upward from there.
- Measure from the finished floor, not the subfloor.
- Decide whether you are measuring a cabinet top, a countertop, or a sink rim.
- Add the countertop thickness, which is often about 3/4 to 1 1/4 inches.
- Account for the sink profile if you are using a vessel bowl or a tall integrated basin.
- Check the clear space in front of the vanity; common bath planning guidance calls for about 30 inches so the room does not feel cramped.
A quick example helps. A 32-inch cabinet with a 1-inch top lands at about 33 inches to the counter surface. Add a 5-inch vessel sink and the usable height jumps to roughly 38 inches, which is why vessel setups need a lower base. Once the measurement is clear, sink style becomes the part that changes the number most.
How sink style changes the final number
Sink choice is where many vanities go wrong. A drop-in or undermount sink is forgiving because the bowl sits near the counter line. A vessel sink is not forgiving at all, because the bowl sits on top of the counter and can push the working height up fast. Wall-hung and floating vanities add another layer, because the cabinet can be mounted at almost any practical height while still keeping the top surface in the comfort zone.| Setup | Typical finished height | Why it works | Watch-out |
|---|---|---|---|
| Traditional vanity with drop-in or undermount sink | 30-34 inches | Easy to use, familiar, and flexible for most households | Can feel low for taller adults if it sits near 30 inches |
| Comfort-height vanity | 34-36 inches | Reduces bending and works well in shared adult baths | May be too tall for shorter users or young children |
| Vessel sink setup | Usually lower cabinet height so the rim lands around 34-36 inches | Preserves usable height even with a tall bowl | Easy to overshoot and end up with a sink that feels towering |
| Floating vanity | Countertop often set around 30-36 inches | Lets you fine-tune the look and creates open floor space | Wall framing, plumbing, and visual balance matter more than people expect |
| Accessible lavatory | Max 34 inches to the rim or counter | Supports wheelchair access and seated use | Needs proper knee and toe clearance, not just a lower top |
According to the ADA Access Board, the top of an accessible lavatory cannot exceed 34 inches, measured to the rim or counter, whichever is higher. That matters because accessibility is not just about lowering the vanity; it is about protecting clear space under it too. Even with the right sink choice, a few common mistakes can still throw the result off.
Common mistakes that make a vanity feel wrong
The first mistake is measuring to the wrong surface. I still see projects where the cabinet height is treated as the vanity height, even though the countertop and sink completely change the number. The second is ignoring the user mix. A bath used by one tall adult can comfortably sit higher than a shared hall bath that needs to work for a wider range of people.
- Measuring from the subfloor instead of the finished floor.
- Forgetting the countertop thickness, which can add more height than expected.
- Choosing a vessel sink without lowering the cabinet, which often makes the rim feel too high.
- Ignoring mirror and lighting placement, which can make even a good height feel cramped.
- Skipping plumbing checks, especially for floating vanities where wall structure and drain location matter.
I also pay attention to proportions. A vanity can be technically correct and still feel awkward if the mirror starts too low or the faucet line lands too close to the eye. With those pitfalls in mind, the last decision is which range makes the most sense for the room type itself.
What I would choose for a primary bath, family bath, or powder room
For a primary bath, I usually start at 34 to 36 inches unless the homeowner is notably shorter or wants a more traditional look. That range is comfortable, current, and easy to pair with standard sinks and taller mirrors. For a family bath, I often settle closer to 34 inches; it is high enough to feel modern, but not so tall that shorter users immediately notice the difference.In a powder room, the decision is more visual. Because the room is used briefly, the vanity can lean a little more toward style, especially if the proportions of the mirror, faucet, and wall lighting stay balanced. For an accessible bath, I stay strict about the 34-inch maximum and plan for knee and toe clearance from the start. The NKBA bath planning guidance is useful here because it keeps the whole room, not just the cabinet, functioning properly.
If I were choosing blindly for a typical U.S. remodel, I would make 34 inches my starting point, then adjust for the people who will actually use the room and the sink style I have selected. A quick mock-up with painter’s tape or a temporary box is often enough to reveal whether the number feels right before the vanity is ordered.