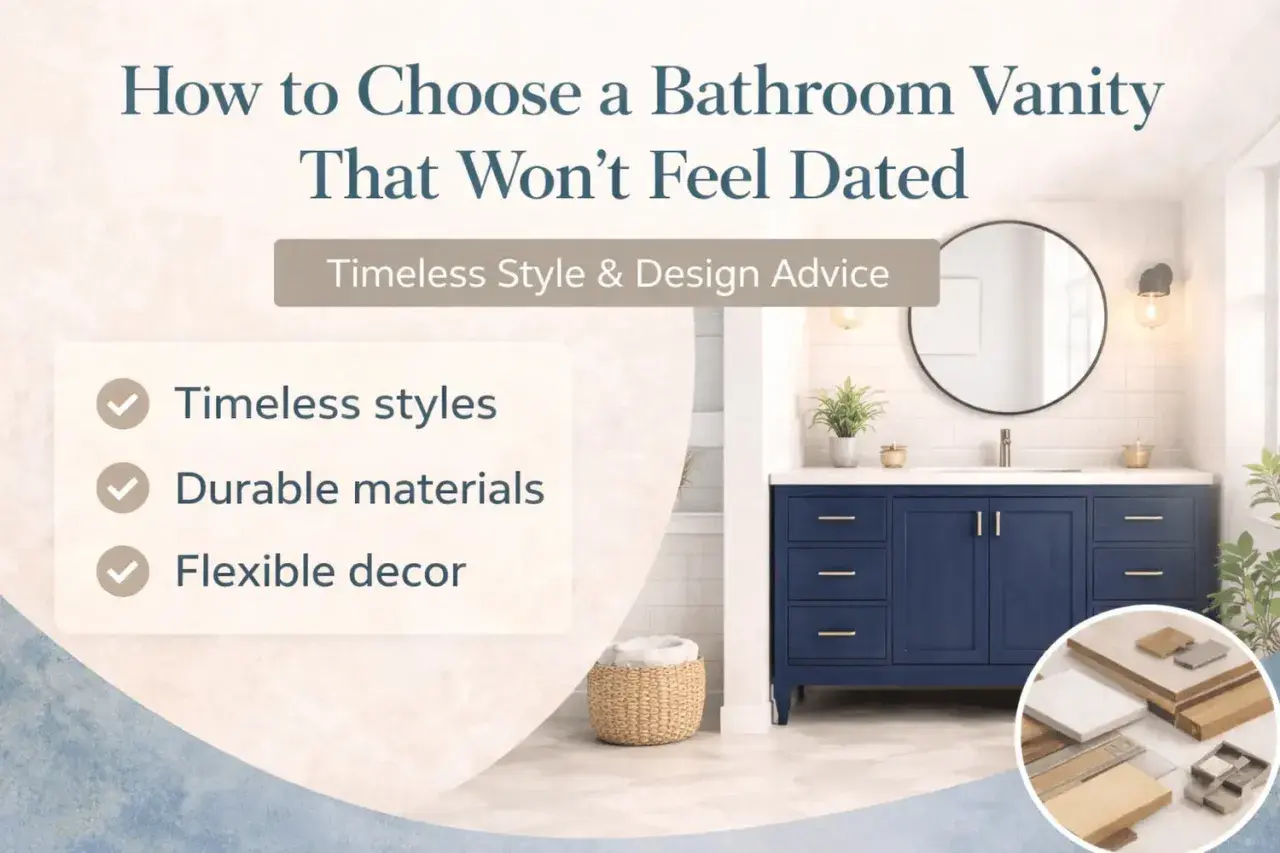
Choose the vanity that fits the room, the plumbing, and the way you live
- Floating vanities open up floor space and work best when the wall can support the load.
- Freestanding and furniture-style units usually give the most straightforward storage and installation.
- Single sinks often fit 24 to 48 inches wide; double sinks usually need 60 inches or more.
- Vessel sinks create a strong look, but they change counter height and faucet planning.
- Moisture-resistant construction matters more than a glossy finish in a humid bathroom.
What a bathroom vanity actually has to do
When I look at a vanity, I treat it as the hardest-working piece of furniture in the room. It has to support daily routines, hide traps and supply lines, resist splashes, and usually carry more visual weight than the toilet, shower, or tub. That is why style only matters after the layout and storage needs are clear.
A good vanity should also solve a real storage problem. If you live with one sink but still need a place for towels, backup toiletries, hair tools, and cleaning supplies, the cabinet layout matters just as much as the exterior finish. Drawers, shelves, and door swing all affect how usable the piece feels day after day. Once that job is clear, the style options stop feeling random and start feeling like tradeoffs.
The main types of vanities and where each one works best
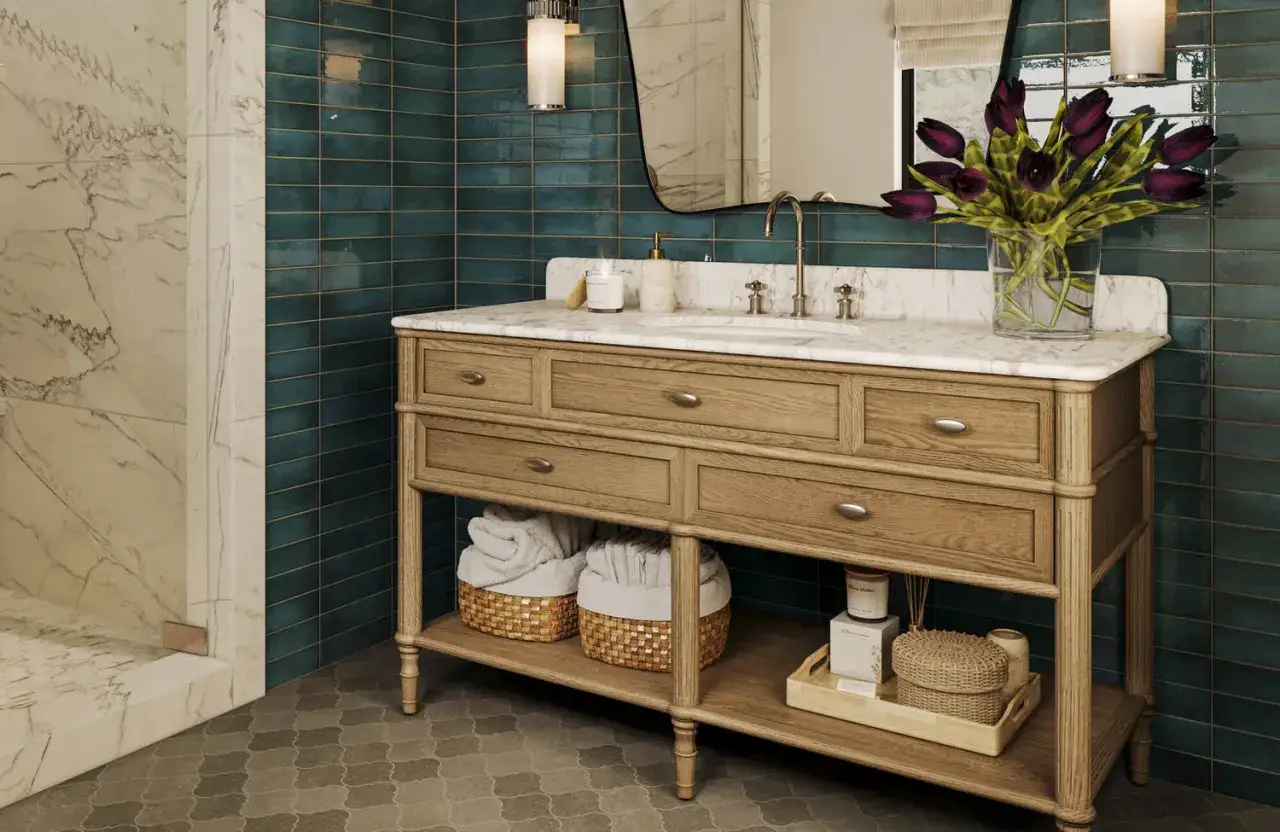
In most U.S. remodels, I narrow the field to a few real contenders before I get lost in showroom labels. Some designs save space, some maximize storage, and some simply look better in a specific kind of room. The right answer is rarely the most decorative one on the floor.
| Type | Common width | Best for | Main tradeoff |
|---|---|---|---|
| Freestanding | 24 to 72 in | Most remodels and replacement projects | Can look bulky in a small room |
| Floating or wall-mounted | 24 to 72 in | Smaller baths and modern layouts | Needs proper wall support and usually gives up some storage volume |
| Furniture-style | 30 to 72 in | Design-forward bathrooms that should feel softer or warmer | Often costs more and may waste some internal space for style details |
| Corner | 18 to 36 in | Powder rooms and awkward layouts | Limited counter area and fewer storage options |
| Double-sink | 60 to 84 in | Shared primary baths and busy family bathrooms | Needs more wall space, plumbing planning, and budget |
| Custom built-in | Variable | Unusual layouts or exact-fit storage plans | Longest lead time and highest cost |
Sink styles change the look and the day-to-day use
The same cabinet can feel completely different with an undermount, top-mount, vessel, or integrated sink. I pay attention to how water lands, how much wiping the countertop will require, and whether the faucet height actually suits the bowl. That is where a vanity starts to feel easy or annoying to live with.
Undermount sinks
Undermounts are my default choice when I want a clean countertop and easy maintenance. Because the basin sits below the surface, crumbs and water wipe straight into the sink instead of catching on a rim. They pair especially well with quartz, stone, and solid-surface tops. The only real caution is installation quality: if the seal fails, it becomes a headache.
Top-mount sinks
Top-mount, or drop-in, sinks are practical and forgiving. The rim covers the cutout, which makes them easier to replace and often easier on the budget. They are a good fit for renovations where the countertop material is less expensive or the homeowner wants a straightforward swap later. The tradeoff is visible edges, which can collect grime if the caulk line is not maintained.
Vessel sinks
Vessel sinks sit above the counter and instantly create more visual drama. They work best when the vanity is treated like a focal point rather than a purely utilitarian cabinet. I use them when the room can handle a little extra height and when the faucet is planned around the bowl instead of added later. They are less forgiving in tight bathrooms because they reduce usable counter space and can splash more if the bowl is shallow.
Integrated sinks
Integrated sinks and tops are molded or fabricated as one piece. They are the easiest to clean, and that seamless look works well in modern bathrooms where I want the vanity to disappear into the architecture. The downside is replacement cost. If the top gets damaged, you are often replacing more than just a basin.
Trough and dual-bowl layouts
Trough sinks work well in long vanities and can make a shared bathroom feel calm instead of crowded. A dual-bowl layout gives two people more independence, which is why I prefer it in busy family spaces or primary suites. The compromise is that each basin steals counter area and can reduce drawer space below, so I only choose it when the room is genuinely wide enough to support it.
After the sink is chosen, the next question is whether the size and clearance will actually work in the room.
Sizes and clearances that keep the vanity usable
Size mistakes are expensive because they usually show up after installation, not before. A vanity can look perfect in a showroom and still feel cramped at home if the depth is wrong or the drawers cannot open fully. I always check measurements before I check finishes.
| Dimension | Common range in U.S. homes | Why it matters |
|---|---|---|
| Height | 30 to 32 in standard, 34 to 36 in comfort height | Comfort height suits most adults; standard height can feel better in some older homes or for shorter users |
| Depth | 17 to 24 in | Shallower units save space, deeper ones give a more useful countertop |
| Single-sink width | 24 to 48 in | Enough for one basin with some storage and counter space |
| Double-sink width | 60 to 84 in | Leaves room for two basins and a workable amount of counter surface |
| Accessible clear floor space | 30 by 48 in | Important when the bathroom needs wheelchair access or a more inclusive layout |
| Accessible knee and toe space | 27 in high, 30 in wide, 11 to 25 in deep | Lets a seated user approach the sink properly without the cabinet blocking the space |
If accessibility matters, I would not guess. The U.S. Access Board’s ADA guidance is clear on the clearance under accessible lavatories, and that becomes the starting point for the whole cabinet design. I also check the drain location, because a center drain can interfere with usable knee space more than people expect. When the measurements fit, material quality becomes the deciding factor.
Materials and construction decide how well it survives humidity
A vanity lives in the most moisture-prone part of the house, so the box construction matters more than the sales photo. I care about what the cabinet is made of, how the edges are sealed, and whether the finish can handle repeated splash exposure. A pretty vanity that swells around the sink cutout is a bad purchase, no matter how good it looked on day one.
| Material | Why I would choose it | What to watch out for |
|---|---|---|
| Plywood cabinet box | Strong, stable, and better suited to humid rooms | Still needs sealed edges and good hardware |
| Solid wood doors or face frames | Repairable and visually warm | Can move slightly with humidity changes |
| MDF or engineered wood | Good for smooth painted finishes and clean lines | More vulnerable if water gets into joints or edges |
| Laminate or thermofoil | Budget-friendly and easy to wipe down | Can chip, peel, or fail around heat and moisture over time |
| Quartz top | Low-maintenance and durable for busy homes | Heavier and usually more expensive than basic surfaces |
| Marble or natural stone | Elegant and distinctive with natural variation | Needs more care and may etch or stain |
Soft-close hinges, full-extension drawers, and a sealed toe-kick are not luxury extras in a wet room. They make the vanity easier to live with and usually help it hold up longer. As a rough U.S. budgeting ladder, I see stock vanities starting around $300 to $800 installed, semi-custom units often landing around $1,500 to $4,500, and custom built-ins climbing to $6,000 to $12,000 or more depending on size and finishes. With the build quality sorted, the room type tells you which vanity is the smarter fit.
How I would match the vanity to a real bathroom
Once I know the room type, the choice usually gets sharper. A powder room, a family bath, and a primary suite do not need the same solution, even if the square footage looks similar on paper. In 2026, I still see floating and furniture-inspired vanities getting the most attention, but I only use them when the use case supports the look.
Powder rooms
For a powder room, I usually lean toward a floating, corner, or narrow freestanding vanity. The goal is to keep the room visually light and leave enough movement around the door swing. Storage matters less here than in a daily-use bath, so I would rather save floor space than force in a bulky cabinet.Family bathrooms
In a family bathroom, storage wins. A freestanding vanity with deep drawers or a double-sink layout usually makes the most sense because it reduces morning traffic and gives each person a defined zone. I avoid overdecorated fronts in this room because the cabinet has to stay practical after the renovation glow fades.
Primary suites
Primary baths can handle a more generous vanity, and that is where furniture-style or custom built-in pieces earn their keep. If the room can support it, I like wider counters, better drawer organization, and a top that feels calm rather than busy. This is also where a double sink makes the most sense if two people use the space at the same time.
Rental or resale-focused projects
For rentals or resale, I would choose a straightforward freestanding cabinet with a neutral quartz top. It photographs well, is easier to maintain, and does not box the next owner into a very specific taste. The safest resale choices are usually the ones that look clean, not the ones that try too hard.
Read Also: Bathroom Sconce Height - The Perfect Placement Guide
Accessible layouts
For an accessible bathroom, I start with the clearance requirements and work backward. That usually means a wall-mounted or specially adapted vanity with the right knee space, sink reach, and faucet placement. If I wait until the end to think about accessibility, the cabinet ends up fighting the layout instead of supporting it.
Before spending money, I reduce the choice to a few practical checks.
The three decisions I would make before buying one
- Measure the plumbing and wall support first. A floating vanity needs proper blocking, and even a freestanding unit can run into trouble if the drain or shutoffs sit where the cabinet wants to live.
- Match the sink and faucet as a pair. Vessel sinks need a different faucet height than an undermount sink, and a beautiful bowl can become frustrating if the spout lands in the wrong place.
- Choose the surface you can actually maintain. If you hate wiping rims, skip top-mount sinks. If you do not want to reseal stone, quartz or solid surface will usually make your life easier.
When I narrow the choice this way, the right vanity usually becomes obvious. The best one is the cabinet that solves storage, plumbing, and cleaning in one move, then looks good enough to live with for years. If those three things are right, the style usually takes care of itself.