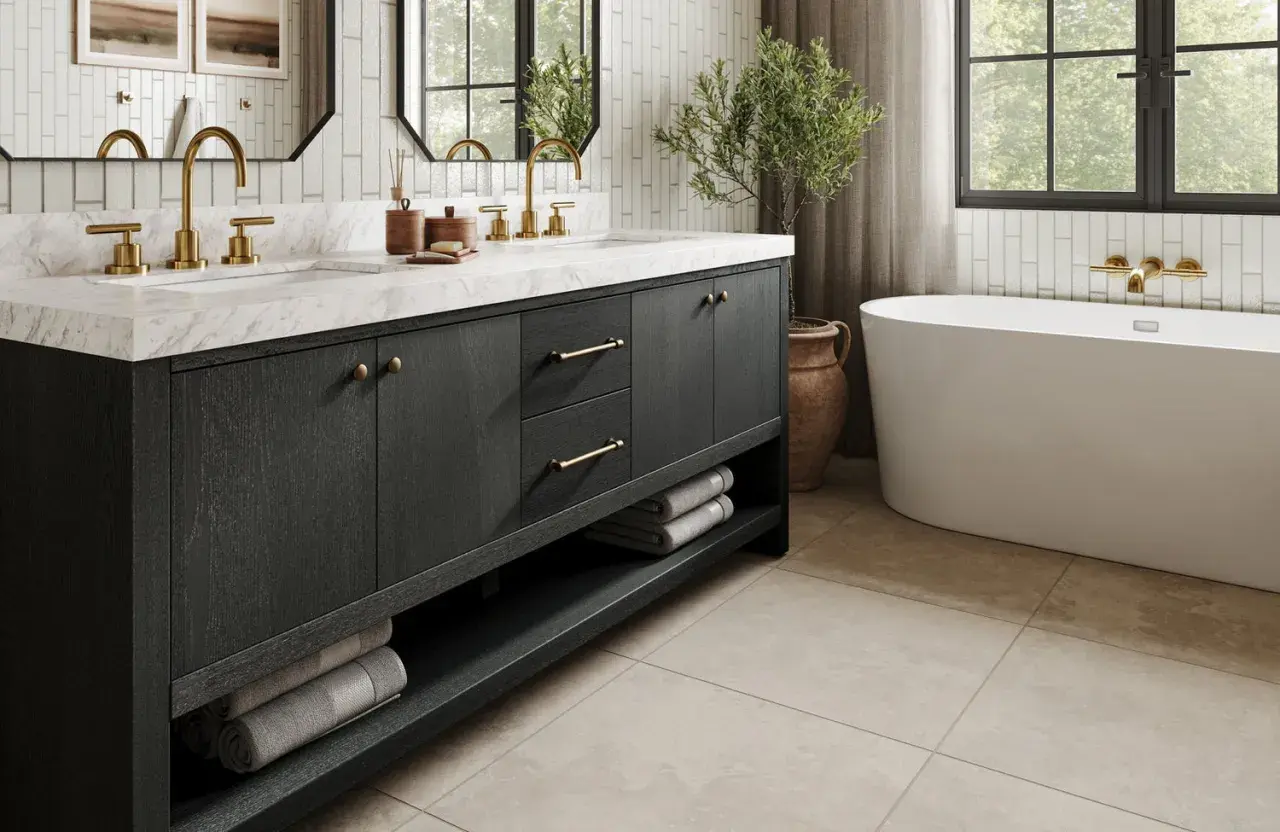
A black vanity can be the strongest piece in a small bathroom, but it only works when the rest of the room is edited with care. I usually treat it as the anchor and then build around light, scale, and storage so the space feels intentional instead of heavy. This guide covers the layout choices, fixture pairings, finish combinations, and common mistakes that matter most in a compact bathroom.
The goal is simple: keep the room practical, open, and easy to live with. That means choosing the right vanity depth, a sink and faucet that do not crowd the counter, and a mirror-lighting setup that lets the black finish look crisp rather than closed in.
What matters most when a black vanity goes into a compact bathroom
- Keep the vanity physically slim even if the finish is dark; proportion matters more than color.
- Pair black with a light countertop, bright mirror, and one warm metal so the room does not flatten out.
- Drawers usually work better than doors in tight spaces because they make storage easier to use.
- Wall-mounted faucets and larger mirrors save visual space, but they need cleaner planning.
- One dark anchor is enough; too many dark finishes can make the bathroom feel smaller than it is.
Why a black vanity can work better than you think
Black does two jobs well in a small bathroom. It gives the room a clear focal point, and it makes light walls, tile, and mirrors look more deliberate. I like it especially in powder rooms and guest baths because the vanity reads like furniture, not just a utility box. The catch is simple: if the cabinet is bulky or the rest of the room is equally dark, the effect turns from elegant to compressed.
| Finish | What it does | My take |
|---|---|---|
| Matte black | Softens the mass | Best all-round choice for daily use because it looks calm and hides small reflections |
| Satin | Balanced sheen | My favorite compromise if the room needs a little life without looking glossy |
| High gloss | Reflects more light | Works in a powder room, but fingerprints and water spots show faster |
| Black with visible grain | Adds texture | Useful if you want warmth and the vanity is the only dark piece in the room |
What matters most is not the shade of black but the amount of visual weight around it. A slim profile, simple front lines, and a light top keep the vanity from feeling like a block of shadow. Once the cabinet is scaled correctly, the real work shifts to the room around it.
Get the size and shape right before you pick the finish
When a small bath feels awkward, the problem is usually footprint before color. I like to start with the path from the door to the sink, then check how much cabinet depth is actually available once the door swing, toilet, and towel zone are accounted for.
In compact U.S. bathrooms, I usually look first at single vanities in the 24 to 30 inch range. If the room has a little breathing room, 30 to 36 inches can still work, but the depth should stay honest; 17 to 21 inches often feels kinder than a full-depth cabinet in a narrow room. I also try to preserve a 32-inch clear doorway opening whenever the layout allows, because a vanity that looks perfect on paper can still ruin circulation.| Vanity choice | Best when | Why I choose it | Watch out |
|---|---|---|---|
| Floating vanity | Floor space is the priority | Shows more floor and gives the room a lighter visual line | Storage is usually smaller than a full cabinet |
| Slim freestanding vanity | You need a real sink base without bulk | Easy to source and flexible in style | Can feel heavy if the legs and toe-kick are chunky |
| Corner vanity | The layout has a dead angle | Uses awkward space efficiently | Not every room benefits from a corner solution |
| Wall-hung sink with a small storage module | Storage needs are minimal | Almost no visual bulk | Gives up vanity storage entirely |
I also prefer drawers over cabinet doors in tight spaces because drawers make the inside storage usable instead of disappearing into a dark cavity. If the room is especially narrow, shaving even 2 inches off the depth can matter more than changing the finish from black to white. After the footprint is settled, the color pairing does the heavy lifting.
Design pairings that keep the room bright
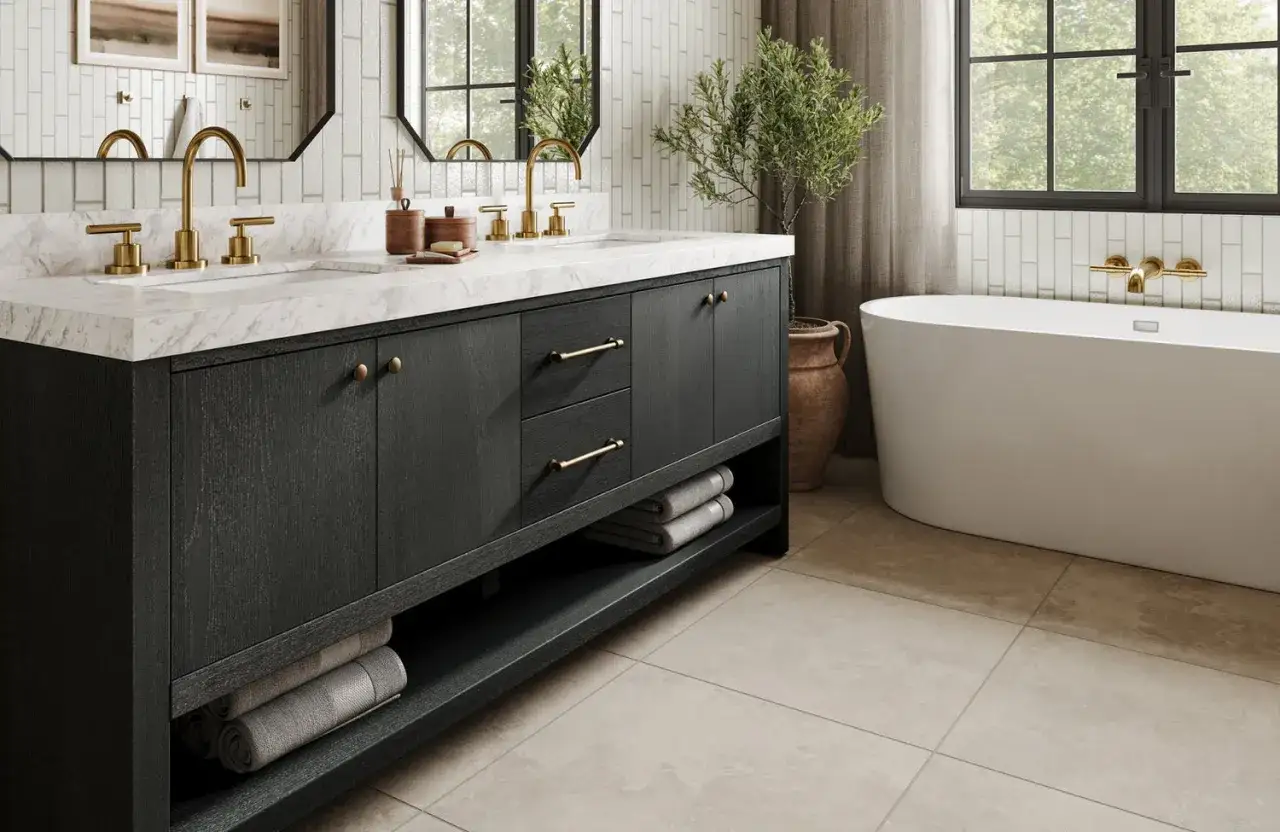
In compact bathrooms, black works best when something else is handling the brightness. I usually pair the vanity with a light countertop first, because that is the surface the eye reads at arm’s length. White quartz, pale porcelain, soft marble-look stone, and even a light terrazzo all do the job well if the rest of the room stays restrained.
| Look | Why it works | Best for |
|---|---|---|
| Black vanity + white quartz + brushed brass | Strong contrast with warmth | Classic small powder room |
| Black vanity + marble-look porcelain + chrome | Crisp, reflective, and clean | Modern bath with limited natural light |
| Black vanity + light oak shelf + matte black faucet | Softens the contrast and adds warmth | Rooms that need less severity |
| Black vanity + patterned floor + plain wall and mirror | Adds personality without crowding the walls | If you want one strong statement piece |
I would not stack a busy floor, dark walls, and a dramatic vanity all at once. In a small room, that combination can work only if the lighting is excellent and the textures are doing real work. My rule is simple: let one surface lead, then keep the rest disciplined. With the palette set, the sink, faucet, mirror, and lighting need to reinforce it.
Choose fixtures that save space instead of stealing it
The sink and faucet decide whether the vanity feels tailored or cramped. For small rooms, I prefer an undermount or integrated sink because it keeps the countertop visually calm and easier to wipe down. A vessel sink can be attractive, but in a compact bath it often steals vertical space and gives you less margin for the mirror and faucet height.
| Fixture choice | Best use | Tradeoff |
|---|---|---|
| Undermount sink | Clean, calm countertop | Needs a properly cut top and careful sealing |
| Wall-mounted faucet | Frees counter space and simplifies the sink zone | More expensive to plan and install because the rough-in has to be exact |
| Mirrored medicine cabinet | Adds hidden storage without using floor space | Depth must stay modest so it does not crowd the room |
| Two sconces | Better face light and a softer look | Requires enough wall width and a little extra electrical planning |
If I am starting from scratch, a wall-mounted faucet is one of my favorite space-saving moves because it clears the counter and makes the whole sink area feel cleaner. The tradeoff is real: the rough-in has to be planned before the wall is closed, and the plumber has less room to correct mistakes later. If the vanity is a replacement rather than a full remodel, a deck-mounted faucet is usually the simpler and safer choice.
For mirrors, bigger is usually better as long as it is proportioned to the vanity. A mirrored medicine cabinet is one of the few upgrades that adds storage without taking up floor space. On lighting, I avoid relying on a single fixture over the mirror; two sconces at face height or slim vertical lights usually flatter the room and make the black finish read richer instead of flatter. This is one place where the room can look more expensive simply because the light is better planned.
For hardware, I like one metal finish repeated on pulls, faucet, and lights so the room does not feel noisy. Brushed brass softens black, chrome keeps it sharper, and matte black can work if the room already has enough texture elsewhere. Once the functional pieces are sorted, storage is what keeps the room from feeling busy.
Storage details that keep the room calm
Black vanities expose clutter faster than people expect, not because the cabinet is busy, but because the contrast around it gets stronger. I try to keep the counter almost empty and move the practical items into drawers, trays, or a mirrored cabinet. That gives the room a more finished look and makes cleaning simpler.
- Use a deep top drawer for hair tools and daily products.
- Reserve middle drawers for towels or backup toilet paper.
- Add dividers so small items do not migrate and tangle together.
- Keep one tray for soap and a hand towel instead of lining up bottles across the counter.
- If you need more storage, add a tall linen cabinet outside the vanity zone rather than forcing the vanity itself to become oversized.
Doors can still work, but drawers are usually more efficient in tight bathrooms because they use the cabinet depth instead of hiding it. If you need even more storage, a tall linen cabinet outside the vanity zone often solves the problem better than forcing the vanity itself to become oversized. Once storage is under control, it becomes easier to see the real design traps.
The mistakes I would avoid in a compact layout
Most bad small-bath remodels do not fail because of the black vanity itself. They fail because the room gets too heavy, too busy, or too hard to use. When I review a compact layout, these are the problems I check first.
| Mistake | Why it fails | Better move |
|---|---|---|
| Using an oversized depth | Steals floor space and narrows circulation | Choose a slimmer cabinet or a floating design |
| Pairing too many dark finishes | Makes the room feel flat and closed in | Keep the top, walls, or mirror lighter |
| Choosing a tiny mirror | Makes the vanity look larger than it is | Use a mirror as wide as the vanity or slightly wider |
| Relying on one overhead light | Creates shadows and weakens the finish | Add side sconces or layered lighting |
| Mixing too many statement elements | The room starts competing with itself | Let one feature lead and keep the others quiet |
| Ignoring door swing and drawer clearance | Daily use becomes annoying fast | Test the path from the door before ordering anything |
If the room already gets very little daylight, I am especially cautious with all-dark walls and floors. Texture can help, but the space still needs enough contrast to keep depth. Black is not the problem; flatness is. That checklist is what I would run through before spending money.
The last checks I would make before ordering the vanity
Before I buy a black vanity for a small bathroom, I want to know three things: does it fit, does it function, and does it leave the room easy to live in? If any of those answers is weak, I slow down and adjust the plan rather than hoping the finish will fix it.
- Confirm the exact width, depth, and counter overhang.
- Check drain location, supply lines, and whether the cabinet needs an open back.
- Decide early whether the faucet is deck-mounted or wall-mounted.
- Verify that the mirror and lights fit without crowding the wall.
- Keep a sample of the black finish in morning and evening light before you commit.
If I were designing this room today, I would keep the vanity dark but the rest of the palette edited: a light top, restrained metal finishes, and enough light to see the finish clearly. That combination gives you the mood people want from a black vanity without making the bathroom feel boxed in.