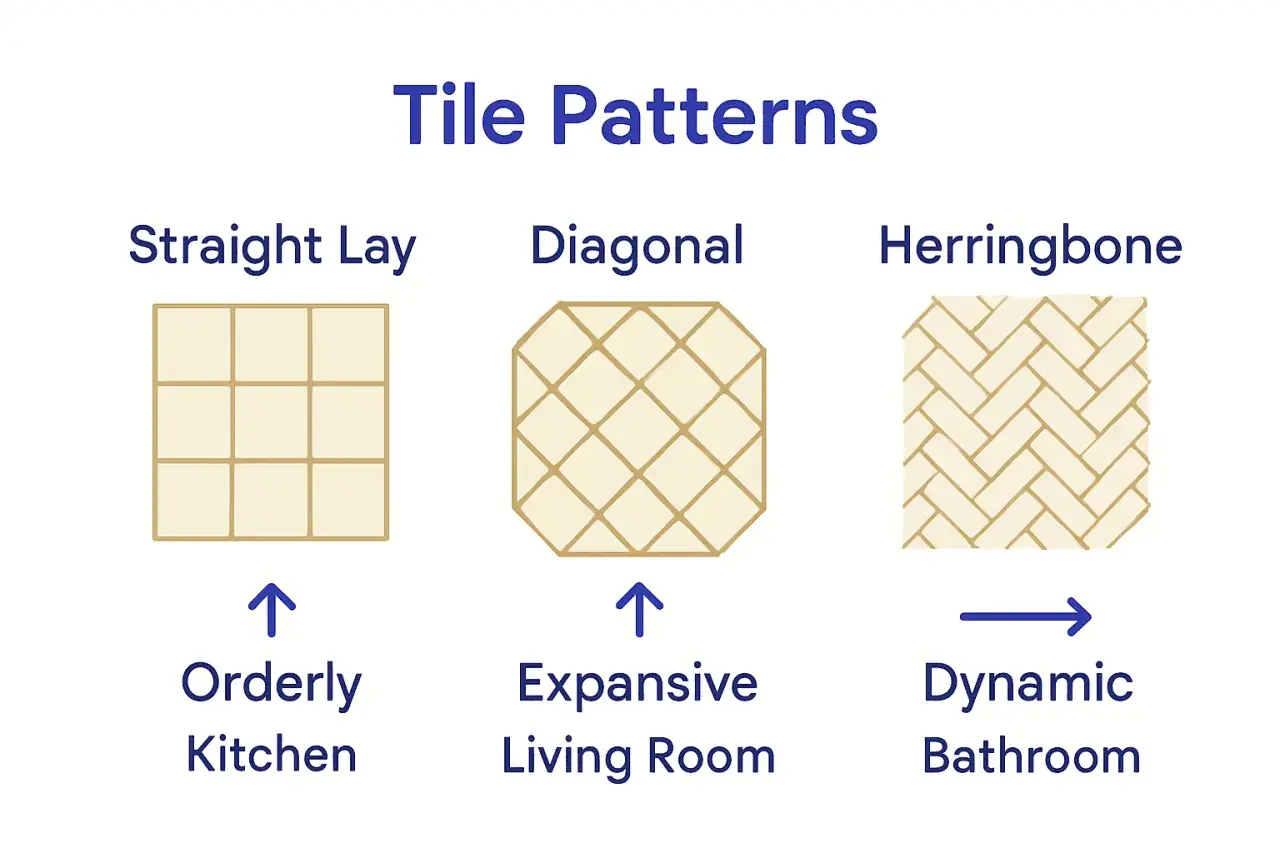
Choosing between a diagonal tile pattern and a straight layout changes much more than the direction of the lines on the floor. It affects how large the room feels, how many cuts the installer has to make, how much tile you need to buy, and how forgiving the finished surface will be around walls, vanities, and doorways. In most bathrooms, I treat it as a tradeoff between visual energy and clean simplicity.
What matters most before you choose the layout
- Straight tile is usually cleaner, faster, and cheaper to install.
- Diagonal tile can make a room feel wider and more dynamic, especially in smaller or square spaces.
- Budget more material for diagonal work: about 15% to 20% extra is a practical planning range, while straight layouts are often planned closer to 10%.
- The room shape, tile size, grout color, and fixture placement matter as much as the pattern itself.
- In bathrooms, straight layouts are often the safer default; diagonal layouts are best when the visual payoff is worth the extra labor.
What straight and diagonal tile layouts change immediately
Straight tile is the more restrained option. The lines follow the walls or sit in a clean grid, so the room reads as orderly, calm, and predictable. Diagonal tile is set at roughly 45 degrees to the walls, which breaks that grid and creates a more active visual field. That small change can make a surprisingly big difference in how the space feels the moment you walk in.
| Factor | Straight layout | Diagonal layout |
|---|---|---|
| Visual effect | Clean, structured, quiet | Dynamic, softer at the edges, more movement |
| Perceived space | Can feel more formal and stable | Can make a room feel wider or less boxed in |
| Installation | Simpler to plan and cut | More layout work and angled cuts |
| Material use | Usually less waste | Usually more waste |
| Best fit | Modern bathrooms, budget-conscious remodels, large-format tile | Small square rooms, feature floors, spaces that need more movement |
I usually start with the straight option unless the room gives me a reason not to. That baseline makes it easier to judge whether the extra visual movement of a diagonal floor is actually helping the design, which leads naturally to the biggest reason people choose it in the first place.
Why diagonal tile can make a bathroom feel larger
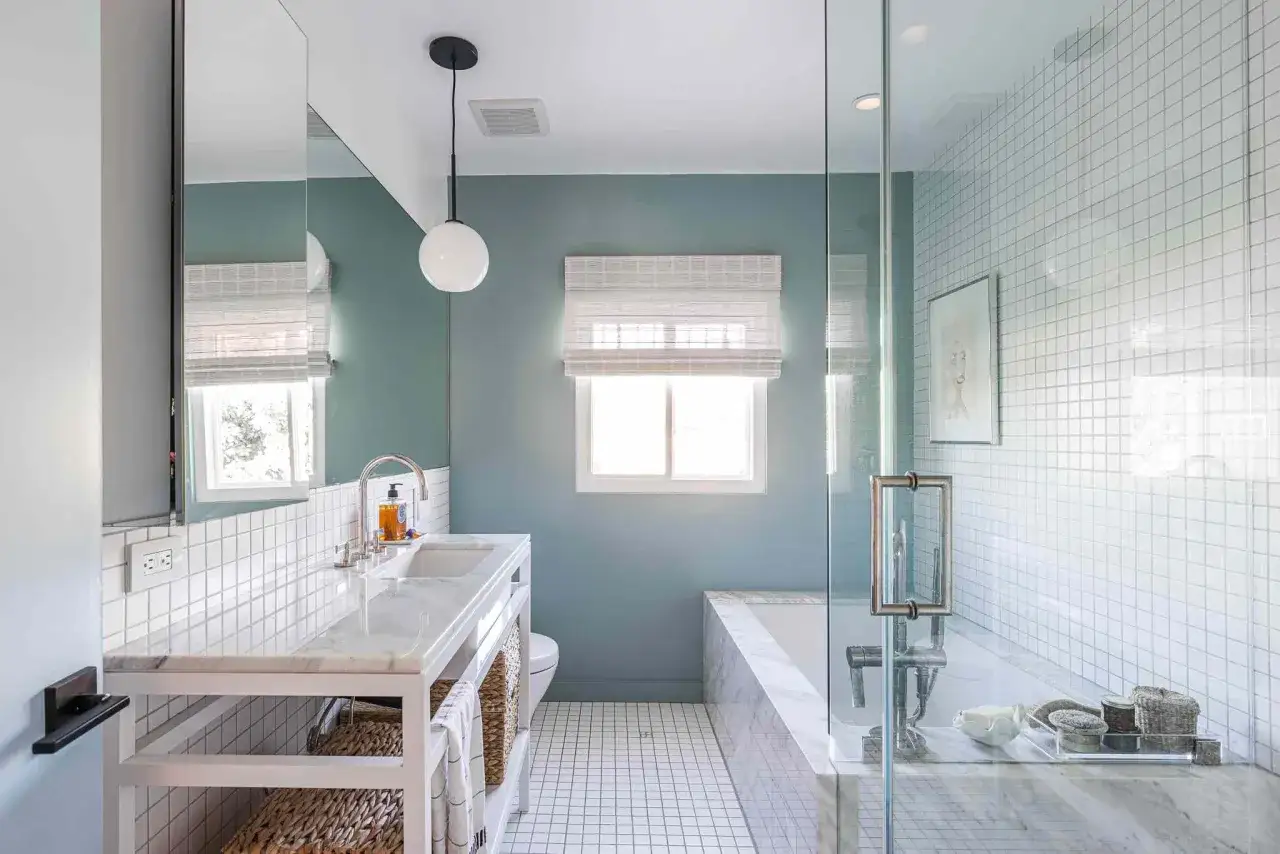
Diagonal lines pull the eye toward corners instead of stopping it at the walls. In a compact bathroom, that can soften the boxy feeling and make the floor seem to spread out farther than it really does. I have seen this work especially well in square powder rooms, older baths with awkward proportions, and spaces where a straight grid would feel too rigid.
The effect is strongest when the tile itself is fairly simple. Light-colored tile, low-contrast grout, and a modest grout joint help the floor read as one surface instead of a bunch of separate pieces. If the tile has heavy veining, strong movement, or a lot of color variation, the diagonal pattern can start to look busy instead of expansive.
That is the part many people miss: diagonal tile does not automatically make a room look bigger. It makes the room look more open only when the tile, grout, and proportions are working together. Once that is clear, the next question is whether the pattern is worth the added cost.How cost, waste, and installation time usually differ
This is where the straight layout usually wins. A straight set is simpler to plan, faster to install, and less likely to leave awkward slivers at the perimeter. In most estimating guides I trust, a straight layout is planned with roughly 10% extra tile for cuts and breakage, while a diagonal layout is more often budgeted at 15% to 20% extra. If the room has alcoves, multiple doorways, or a lot of fixture cutouts, that number can creep higher.
| Budget item | Straight layout | Diagonal layout |
|---|---|---|
| Extra tile to order | About 10% | About 15% to 20% |
| Layout time | Lower | Higher |
| Cutting | Mostly simple perimeter cuts | More angled cuts and edge planning |
| Risk of waste | Lower | Higher |
| Best value | When the tile itself is the main design feature | When the layout needs to do some of the visual work |
For a small bathroom, the labor premium matters more than it does in a large open plan. The installer has to spend more time establishing the centerline, checking sight lines, and working out edge cuts before a single tile is permanently set. That extra time is not wasted if the design calls for it, but it is real, and it should be treated as part of the decision, not an afterthought.
The mistakes that make a diagonal floor look awkward
The biggest mistake is assuming the diagonal layout will fix a poor plan on its own. It will not. If the first row is not aligned to the actual sight line from the doorway, the floor can feel off-center even when the tile is technically square. The same problem shows up when a room has an obvious focal point, like a vanity or shower entry, and the tile ignores it completely.
Another common miss is ending up with thin perimeter pieces. Those narrow cuts at the wall can make the floor look rushed, even if the center field is beautiful. I would rather see a slightly adjusted layout that gives me balanced edge cuts than a mathematically perfect center that leaves little slivers near the tub or threshold. The perimeter tells the truth about whether the pattern was planned well.
There is also a material issue. Large-format tile, bold stone-look tile, or anything with a directional grain can fight with a diagonal layout if the installer does not mock it up first. In those cases, the layout can look busy instead of intentional. Once you know the risks, it becomes easier to see where straight tile is the safer and smarter choice.
When a straight layout is the better call
I reach for a straight layout when the room already has enough visual complexity. If the bathroom has busy veining, patterned wall tile, strong fixtures, or a lot of small surfaces competing for attention, a straight floor gives the eye a place to rest. It is also the better choice when the goal is a crisp, modern look with minimal fuss.
Straight tile is usually the better call in narrow bathrooms, long galley-style spaces, and rooms where the walls, vanity, and shower already create strong horizontal or vertical lines. It also tends to pair better with large-format tile, because the grid reinforces the scale of the material instead of adding another layer of geometry. If budget matters, this is the pattern that gives the most design control for the least installation friction.Once the room is calm and the tile itself is doing enough work, the diagonal option only makes sense if you want the floor to feel more active.
When a diagonal layout earns its place
Diagonal tile is worth considering when the floor needs movement or when the room feels too stiff in a straight grid. A nearly square bathroom often benefits the most, because the rotated lines can loosen the geometry and make the space feel less boxed in. It can also be a strong choice for a feature floor in a powder room, entry bath, or guest bath where you want the floor to do more than just disappear.
I also like diagonal layouts when the room has slightly awkward proportions and no single wall clearly deserves to be the main reference. The angle can make the space feel more forgiving, but only if the cuts at the boundaries are handled cleanly. If the diagonal creates odd fragments at a doorway or around a tub deck, the visual benefit disappears quickly.
In practical terms, diagonal tile is a design move, not a default setting. It should solve a visual problem or create a specific mood. If it is only being chosen because it sounds different, the result is often more expensive without looking better.
The layout check I would not skip before installation
Before I commit to either pattern, I want a dry layout on the floor. That means seeing the first several rows in real space, not just on paper, so I can check the doorway, the main sight line, the vanity line, and the perimeter cuts. If the diagonal layout produces clean edges and the room truly benefits from the extra motion, it earns the upgrade.
If the dry layout shows awkward slivers, noisy transitions, or a floor that already feels balanced in a straight grid, I keep it simple. In a bathroom remodel, the best tile choice is rarely the most dramatic one. It is the one that looks intentional from the doorway, works with the rest of the room, and does not create avoidable cost or installation headaches. That is the standard I would use every time.