
Bathroom vanity lighting works best when it flatters faces first and decorates the wall second. With an 8-foot ceiling, the real job is to keep the fixture in the right visual band, match it to the mirror, and avoid the common mistake of mounting it too high just because the ceiling feels standard. I usually start with the finished-floor measurement, then adjust for mirror size, fixture style, and how much wall space the room actually gives me.
The safest starting point is the face-lighting zone, not the ceiling line
- 75-80 inches from the finished floor is the usual target for the center of an above-mirror vanity light.
- 65-70 inches from the floor is a strong target for side sconces because it keeps the light near eye level.
- An 8-foot ceiling usually changes proportion more than it changes the mounting rule itself.
- Measure from the finished floor, not the countertop, or the layout can drift after tile and vanity changes.
- If the mirror is tall, a side-light layout often works better than forcing an overhead bar upward.
What an 8-foot ceiling really changes
In a standard U.S. bathroom, an 8-foot ceiling gives you 96 inches of vertical space, which is enough for a comfortable vanity-light layout without crowding the wall. That ceiling height does not create a new rule so much as it reinforces the old one: the light needs to sit where it illuminates the face, not where it merely fills empty space above the mirror.
When a fixture creeps too high, the result is predictable. Shadows deepen under the eyes and chin, the wall feels top-heavy, and the vanity starts to look slightly disconnected from the rest of the room. When the fixture sits in the right band, the wall feels calm and the mirror reads as part of the whole composition. That is why I measure the wall first and the ceiling second.
The practical takeaway is simple: with a normal 8-foot ceiling, the fixture should still live in the face-lighting zone. The ceiling matters most when it starts to squeeze the visual gap above the mirror, and that is where the next step becomes more precise: measuring the height correctly.
How I measure the height in a real bathroom
I always measure from the finished floor, because that is the only reference point that stays honest through a remodel. A vanity can be 30 inches, 34 inches, or 36 inches high; the countertop can change; the mirror can shift; but the floor is the baseline that keeps everything consistent.
- Confirm the vanity height, mirror size, and whether the fixture will sit above the mirror or beside it.
- Mark a target height of 75-80 inches from the finished floor for the center of an overhead fixture.
- If you are using sconces, mark the bulb or lamp center around 65-70 inches from the floor.
- Check the gap between the mirror top and the planned fixture position so the light does not feel jammed against the glass.
- Tape the outline on the wall before rough-in if you are remodeling; that one dry run prevents a lot of bad surprises.
For an above-mirror bar, I like to keep the fixture visually close to the mirror without crowding it. In many bathrooms that means the light ends up about 3-10 inches above the mirror top, but the exact number depends on mirror height and how deep the fixture hangs. Once the measuring method is clear, the fixture style becomes the real design decision.
Which fixture type works best in this ceiling height
An 8-foot ceiling does not push every vanity light into the same solution. Some fixtures want to sit above the mirror, while others look better on the sides because they deliver more even face light and use the wall more efficiently.
| Fixture type | Typical placement | Best use | Main drawback |
|---|---|---|---|
| Over-mirror light bar | Center at 75-80 inches from the floor | Single vanity, straightforward remodel, clean and familiar look | Can feel too high if the mirror is tall, and it can create eyebrow shadows if mounted poorly |
| Pair of sconces | Bulb center around 65-70 inches from the floor | Wider walls, taller mirrors, and more flattering face light | Needs side wall space and a symmetrical electrical layout |
| LED mirror | Follow the manufacturer’s mounting instructions | Compact baths, modern spaces, and tight wall conditions | Less flexible if you later want to change the lighting style |
| Three-light or multi-light fixture | Usually similar to the 75-80 inch center band | Transitional or traditional bathrooms that need a little more presence | Open shades and exposed bulbs can create glare if the fixture is too small or too bare |
I reach for sconces when the mirror is tall or the vanity is wide enough to support them. I use an overhead bar when the design needs to stay simple or the electrical rough-in already favors the centerline. The right answer is not about style alone; it is about which fixture can sit in the correct height band without fighting the mirror.
That brings me to the second half of the equation, because height only works when the mirror and vanity proportions support it.
How the mirror and vanity dimensions keep the height from feeling wrong
Even a correctly mounted light can look off if the mirror is undersized, oversized, or placed too high. I usually aim for a mirror that reads as part of the vanity, not as a separate object floating on the wall. As a rule of thumb, mirror width often lands somewhere around 70-90% of the vanity width, and a bar light usually looks balanced at about 75-80% of the mirror width.
A few practical examples make that easier to picture:
- A 36-inch vanity often works well with a 30-36 inch mirror and a 24-30 inch light bar.
- A 48-inch vanity usually looks cleaner with a wider mirror or a pair of sconces instead of a tiny center fixture.
- A 60-inch vanity often needs either two mirrors with side lights or one long, well-proportioned bar.
If the mirror is framed, I count the frame in the visual mass. If it is a medicine cabinet, I am more cautious, because the cabinet can push the fixture higher than it should be. In that case, I would rather adjust the light type than force the height upward and create a cramped composition.
Once the proportions are right, the common mistakes become easier to spot, and most of them are surprisingly consistent.
The mistakes that make bathroom lighting feel off
Most bad vanity lighting is not dramatic. It is just slightly wrong, and that is enough to make the room feel awkward every day. These are the errors I see most often:
- Measuring from the countertop instead of the finished floor.
- Mounting the fixture too close to the ceiling because the wall seems empty.
- Choosing a light bar that is much narrower than the mirror, which makes the wall look pinched.
- Using an oversized fixture above a small mirror, which makes the vanity feel top-heavy.
- Ignoring bulb glare, shade depth, or a poor color temperature so the height looks right but the light still feels harsh.
- Skipping the damp-location rating in a bathroom that regularly sees steam and humidity.
The biggest one, in my view, is the instinct to “use up” vertical space. An 8-foot ceiling does not need to be visually filled. It needs to be organized. A well-placed fixture is usually lower than people expect and more useful than they expect.
If the room refuses to fit the standard layout cleanly, the fix is usually not to bend the height rule harder. It is to change the fixture strategy.
When the standard height does not fit the room
Some bathrooms simply do not cooperate with the classic above-mirror formula. That is normal, and it is where the design decisions get more interesting.
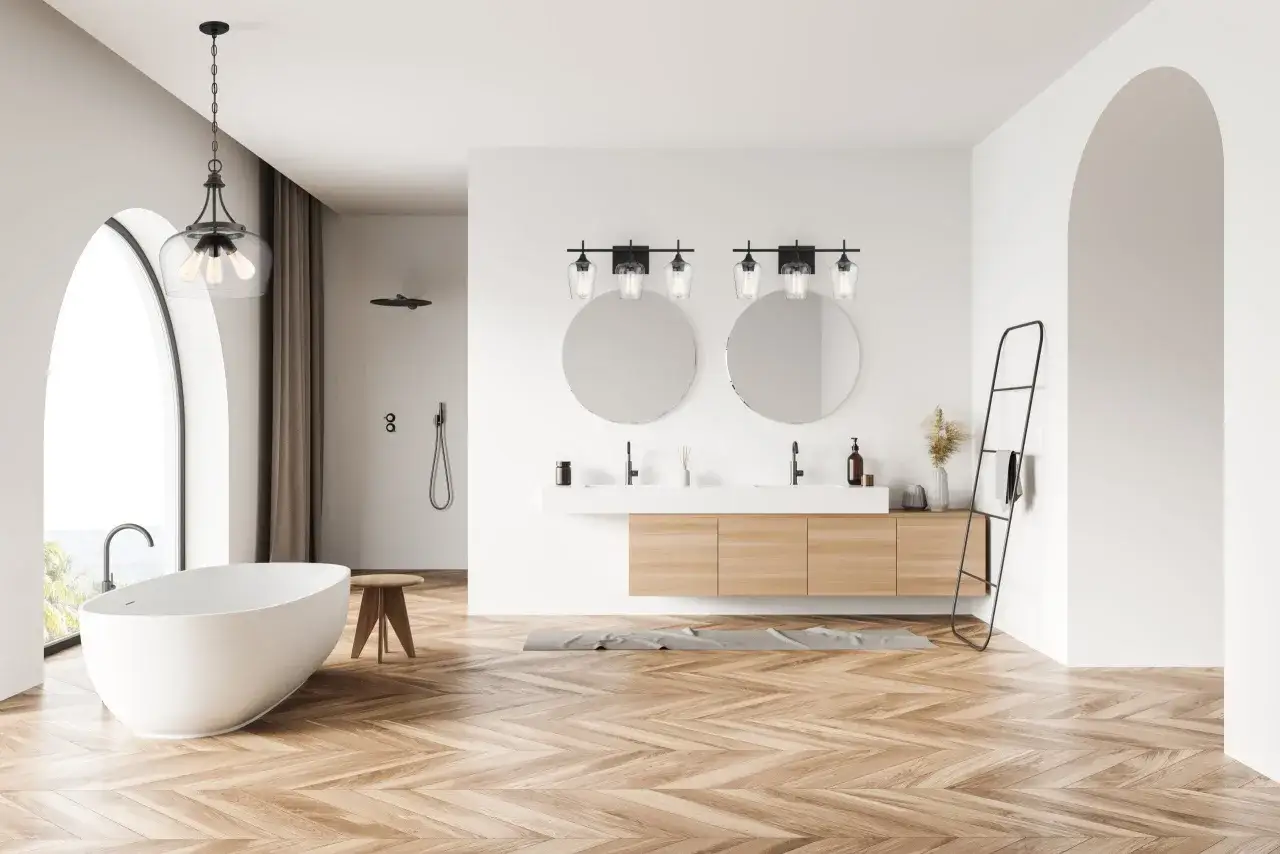
If the mirror is tall or nearly reaches the ceiling line, I often switch to side sconces so the light stays at face level without crowding the top edge of the glass. If the vanity is a double sink, I may use two mirrors with two lighting points instead of one wide bar, because the wall usually looks cleaner and each user gets better light. If the bathroom is small and the wall space is limited, an LED mirror can solve the height problem entirely by removing the separate fixture from the equation.
I also think about rough-in reality. If the electrical box is already too high or too low, I try to solve the problem with fixture choice before I start chasing drywall or tile. Sometimes that means using a backplate or a fixture with more visual depth; sometimes it means moving from a center bar to a pair of sconces. Once the box is off by more than a couple of inches, the wall usually tells on you.
The point is not to obey a number blindly. It is to keep the light in the band that works for the people using the room, and that leads to the rule I trust most in standard 8-foot bathrooms.
The rule I keep coming back to in 8-foot bathrooms
For most bathrooms with an 8-foot ceiling, I start with 75-80 inches from the finished floor to the center of an above-mirror fixture, or 65-70 inches for side sconces. Then I check the mirror width, the vanity width, and the amount of wall the fixture actually needs to breathe. If those three things line up, the light usually looks intentional instead of improvised.
That is the standard I would use in a typical U.S. bathroom: keep the fixture in the face-lighting zone, respect the mirror proportions, and do not force the light upward just because the ceiling allows it. When the wall is organized that way, the bathroom feels brighter, more comfortable, and much more finished the moment you walk in.